
Primary on Main
Address
120 Meadowbrook Drive, Stephens City, VA
Price
$ 299,000
Property Attributes
- MLS#VAFV2045612
- TypeSingle Family
- Listing Status ACTIVE
- CountyFREDERICK
- CityStephens City
- NeighborhoodThe Meadows
- Zip22655
- StyleRanch/Rambler
- Year Built1973
- Taxes$ 1292
- Price$ 299,000
- Bedrooms3
- Full Bathrooms2
- Half Bathrooms0
- Sqr Footage1128
- Lot Size0.23 Acres
Data Source:
Bright MLS
Property Description
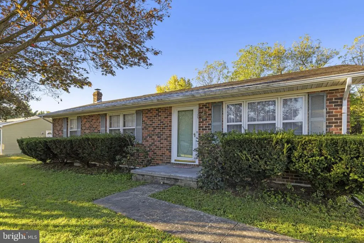
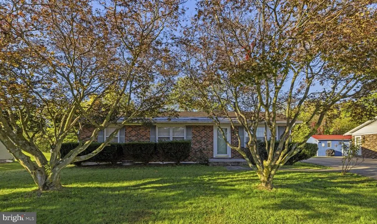
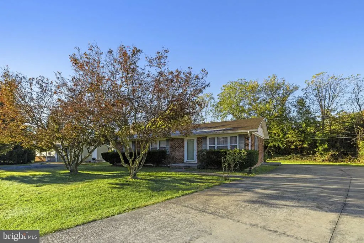
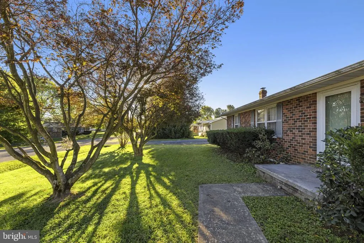
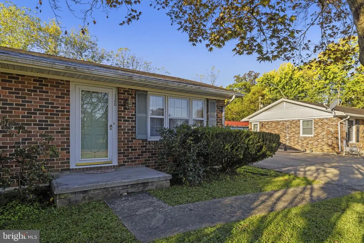
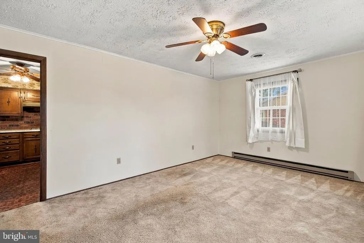
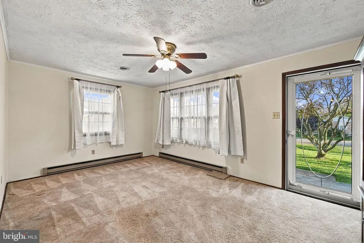
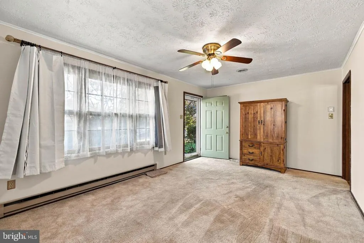
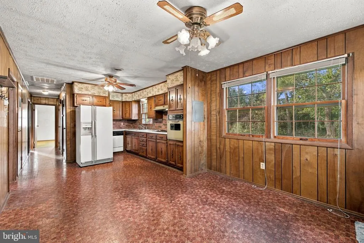
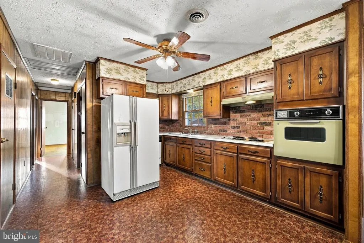
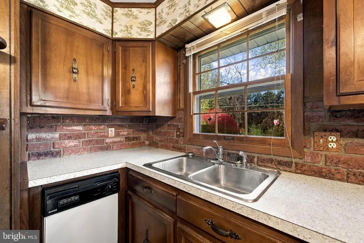
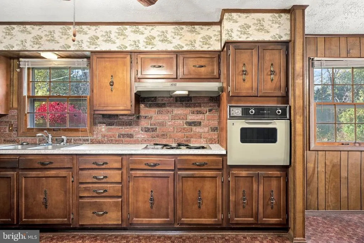
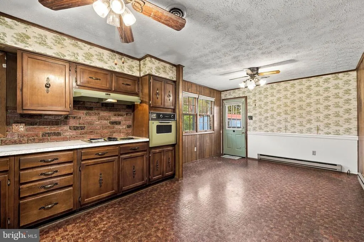
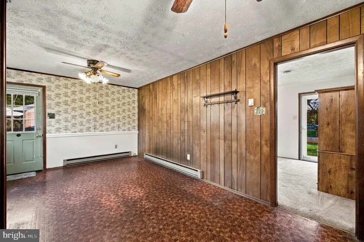
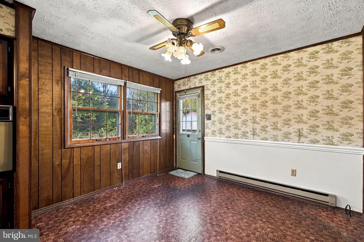
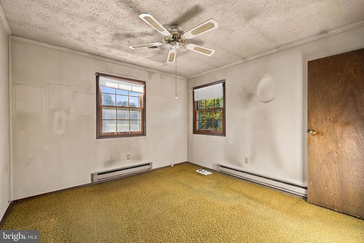
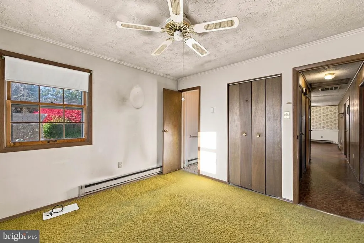
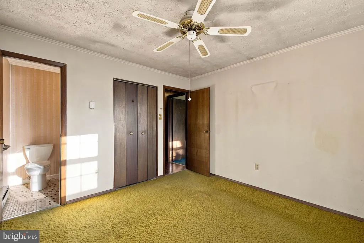
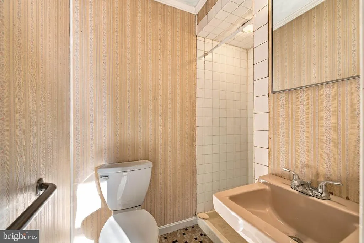
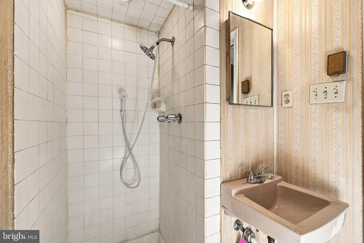
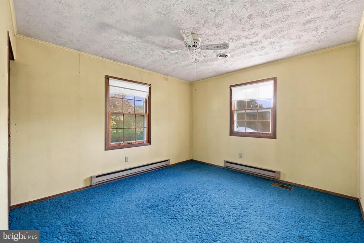
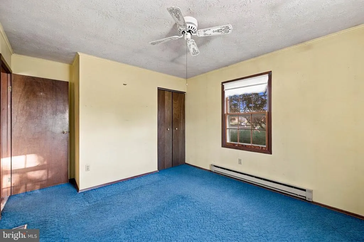
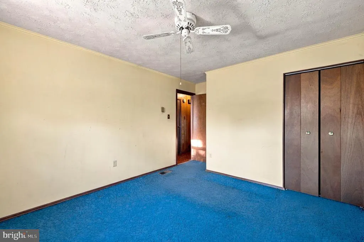
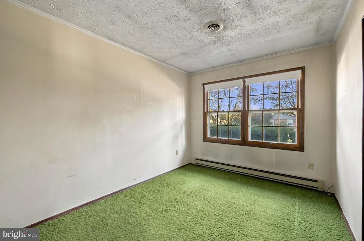
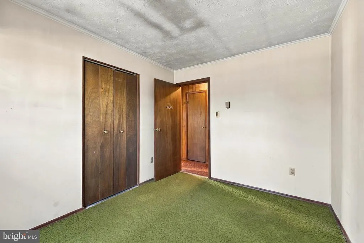
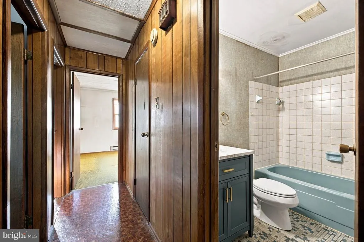
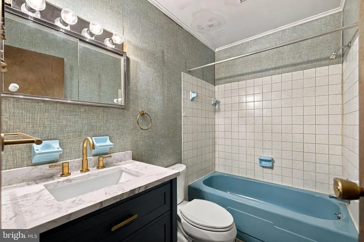
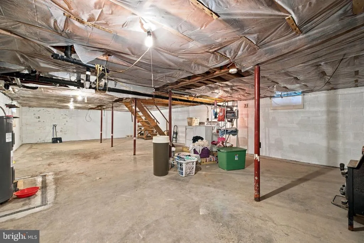
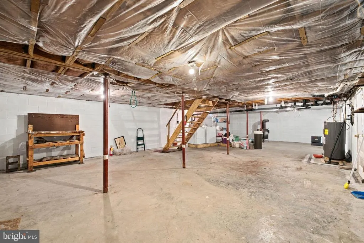
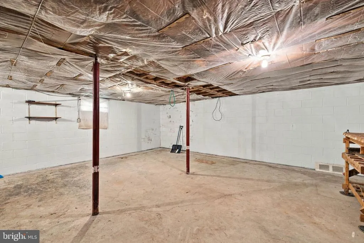
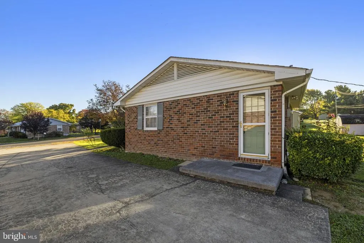
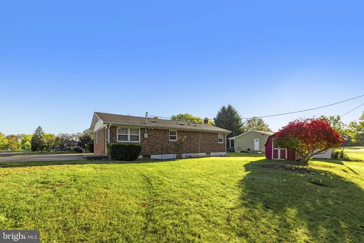
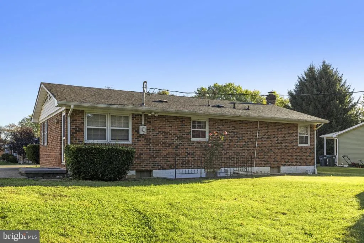
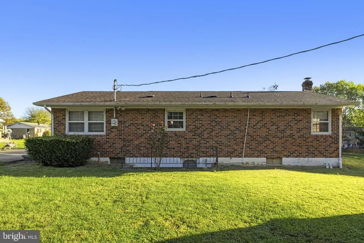
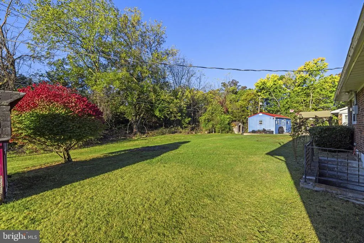
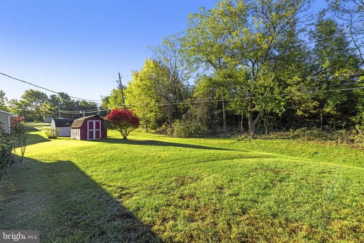
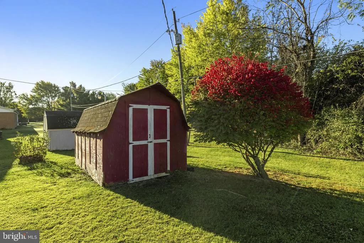
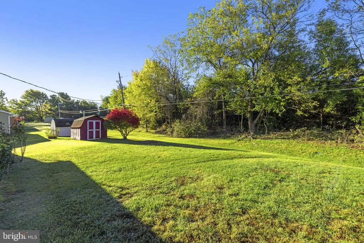
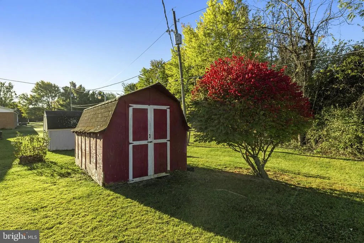
Welcome to 120 Meadowbrook Drive, a classic brick ranch home nestled in a quiet Stephens City neighborhood. Enjoy timeless curb appeal, a prime commuter location, and a peaceful backyard that borders a lush tree line. Inside, the main level boasts a spacious, sun-drenched living room filled with natural light alongside a large kitchen and dining area designed for easy living. The main level offers three bedrooms and two full bathrooms, including a primary suite with its own private bath. A side entrance off the driveway leads directly into the kitchen for effortless day-to-day convenience. Downstairs, the full, unfinished basement houses the laundry facilities and offers an immense amount of current storage space or endless potential for future customized living space. Step outside to enjoy the truly fabulous yard, mature trees displaying vibrant seasonal colors, and a dedicated storage sheda wonderful place to call home!
| High School |
|---|
| Sherando High School |
| Price History | |
|---|---|
| 10/23/2026 | Listed $299,000 |
General Features
| Living Area | 1128 |
|---|---|
| Sewer | Public Sewer |
| Heating | Baseboard - Electric |
| Cooling | Central A/C |
| Possession | Settlement |
| Appliances | Dishwasher,Refrigerator,Oven - Wall,Oven - Single,Cooktop,Range Hood,Washer,Dryer |
| Zoning | RP |
| Architectural Style | Ranch/Rambler |
| Construction Materials | Brick |
| School District | FREDERICK COUNTY PUBLIC SCHOOLS |
| Year Built | 1973 |
| Levels | 2 |
| Tax Year | 2025 |
| Ownership | Fee Simple |
| Cool Fuel | Electric |
| Accessibility | Grab Bars Mod |
| County | FREDERICK |
| New Construction | No |
| Property Type | Residential |
| HOA | No |
| Subdivision Name | THE MEADOWS |
| Garage Y/N | No |
| Water Access Y/N | No |
| Other Structures | Above Grade,Below Grade |
| Full Baths | 2 |
| Status | ACTIVE |
| Directions | East on Fairfax Pike to a right on Highlander Rd and a right on Meadowbrook Dr. The home will be on the right. |
| City | STEPHENS CITY |
| Disclosures | Prop Disclosure,Lead Based Paint - Federal |
| Senior Community Y/N | No |
| Lot Size Units | Square Feet |
| Lot Size Square Feet | 9823.07 |
| Tax Assessed Value | 269200.0 |
| Tax Annual Amount | 1292.0 |
| Structure Type | Detached |
| Condo/Coop Association fee Y/N | No |
| Bathrooms Full Main Level | 2 |
| Bathrooms Count Main Level | 2.00 |
| Price Per Sq Ft Total AG | 265.07 |
| Vacation Rental Y/N | No |
| Total SQFT | 2256 |
| Standard Status | Active |
| Year Built Source | Assessor |
| Legal Subdivision | THE MEADOWS |
| Tax Lot | 18 |
Interior Features
| Interior Amenities | Bathroom - Stall Shower,Bathroom - Tub Shower,Carpet,Ceiling Fan(s),Combination Kitchen/Dining,Dining Area,Crown Moldings,Entry Level Bedroom,Primary Bath(s) |
|---|---|
| Heating Fuel | Electric |
| Basement | Unfinished,Interior Access,Connecting Stairway,Full,Walkout Stairs |
| Flooring | Carpet |
| Hot Water | Electric |
| Basement (Y/N) | Yes |
| Heating Y/N | Yes |
| Above Grade Finished Area | 1128 |
| Central Air Y/N | Yes |
| Total Bedrooms | 3 |
| Room Type | Living Room,Dining Room,Primary Bedroom,Bedroom 2,Bedroom 3,Kitchen,Basement,Primary Bathroom,Full Bath |
| Main Level Bedrooms | 3 |
| Below Grade Finished Area Unit Type | Square Feet |
| LivingAreaSource | Assessor |
| Laundry Type | Lower Floor |
| Below Grade Unfin Area Units | Square Feet |
| Below Grade Unfin SQFT | 1128 |
| Below Grade Unfin SQFT Source | Assessor |
| Below Grade Finished Area Source | Assessor |
| Above Grade Finished Area Source | Assessor |
| Above Grade Finished Area Unit Type | Square Feet |
| Total Baths | 2 |
Exterior Features
| Pool | No Pool |
|---|---|
| Water Source | Public |
| Type of Parking | Driveway,Off Street |
| Foundation Details | Block |
| Water View Y/N | No |
| Lot Size Acres | 0.23 |
| Lot Size Source | Estimated |
| Waterfront Y/N | No |
| Land Assessed Value | 93000.00 |
| Navigable Water Y/N | No |
| Water Oriented Y/N | No |
Room Details
| Room | Dimensions | Level | Flooring | Details |
|---|---|---|---|---|
| Basement | Lower 1 | Basement - Unfinished | ||
| Bedroom 2 | Main | Ceiling Fan(s),Flooring - Carpet,Crown Molding | ||
| Bedroom 3 | Main | Crown Molding,Flooring - Carpet | ||
| Dining Room | Main | Ceiling Fan(s),Dining Area | ||
| Full Bath | Main | Bathroom - Tub Shower | ||
| Kitchen | Main | Ceiling Fan(s) | ||
| Living Room | Main | Flooring - Carpet,Ceiling Fan(s),Crown Molding | ||
| Primary Bathroom | Main | Bathroom - Stall Shower | ||
| Primary Bedroom | Main | Ceiling Fan(s),Crown Molding,Flooring - Carpet,Attached Bathroom |
Amenities
- Foreclosure
- Views
- Short Sale
- New Construction
- Adult 55+
- Lease To Own
- No HOA Fees
- Furnished
- Primary On Main
- Air Conditioning
- Seller Finance
- Green
- Fixer Upper
- Horse
- Golf
- Fireplace
- Deck
- Garage
- Basement
- Pool
Property vs Single Family Average in 22655
Price
Taxes
Year Built
Visits
 © BRIGHT, All Rights Reserved
