
Water Views - Primary on Main

Address
2131 Lower Marlboro Road, Owings, MD
Price
$ 495,000
Property Attributes
- MLS#MDCA2030426
- TypeSingle Family
- Listing Status ACTIVE
- CountyCALVERT
- CityOwings
- NeighborhoodThe Meadows
- Zip20736
- StyleRaised Ranch/Rambler
- Year Built1993
- Taxes$ 4886
- Price$ 495,000
- Bedrooms3
- Full Bathrooms2
- Half Bathrooms1
- Sqr Footage2055
- Lot Size3.02 Acres
Data Source:
Bright MLS
Property Description
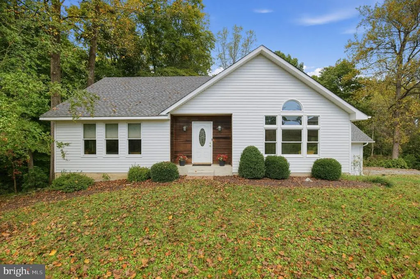
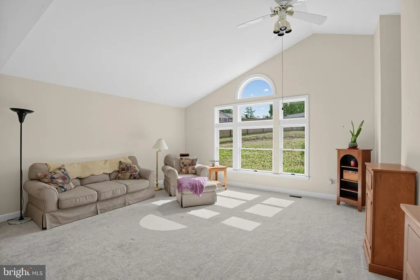
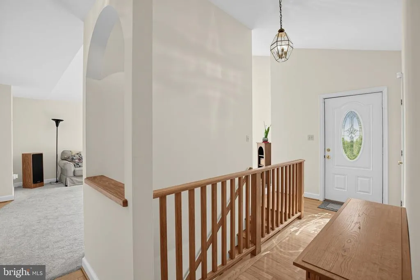
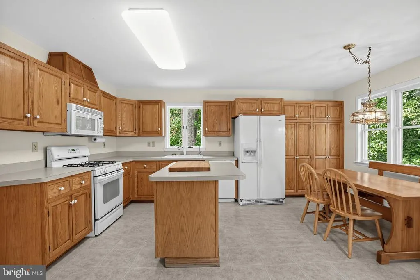
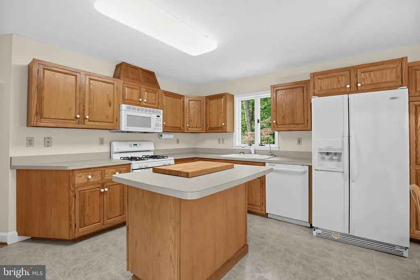
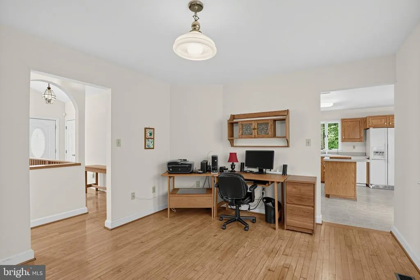
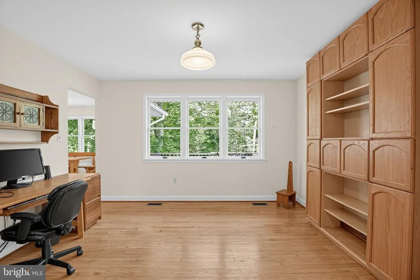
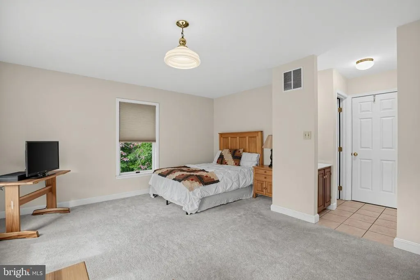
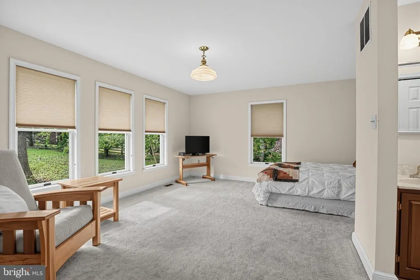
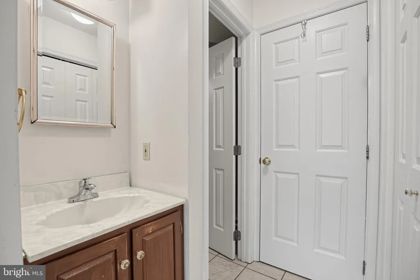
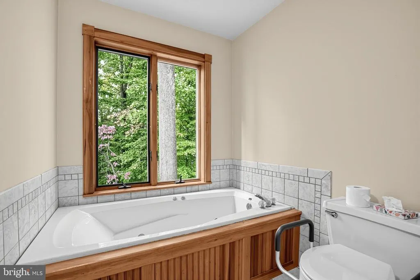
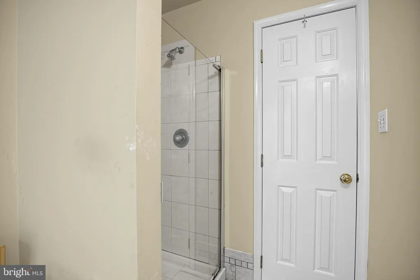
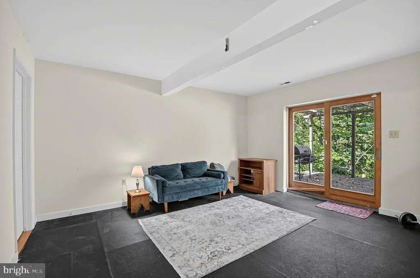
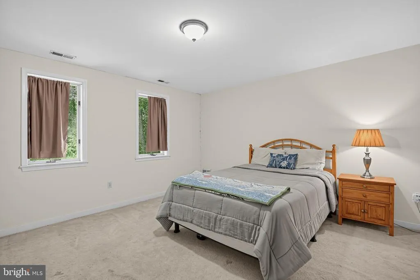
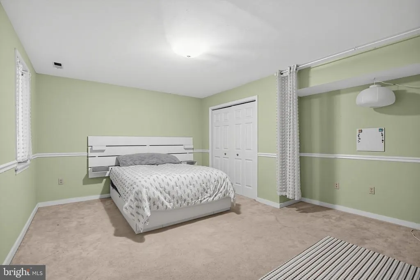
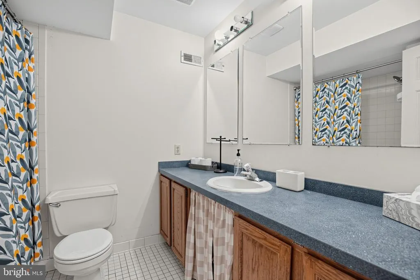
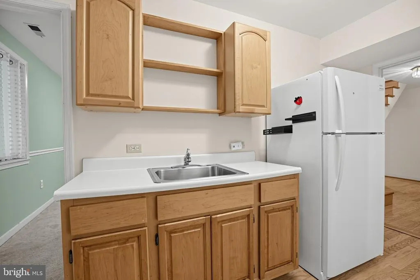
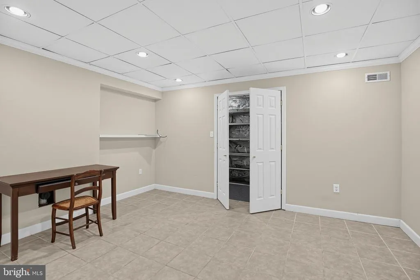
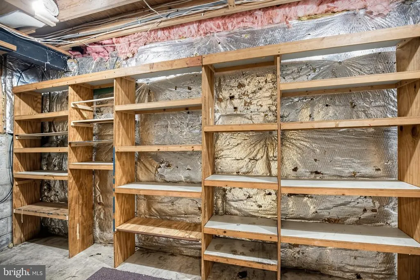
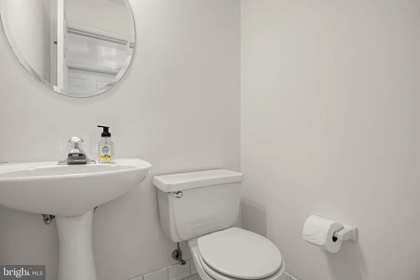
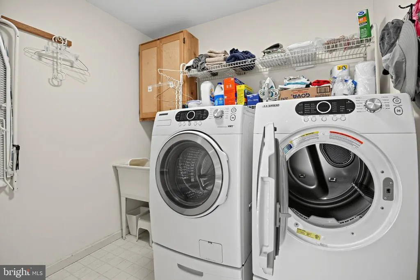
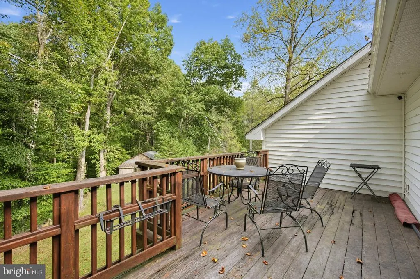
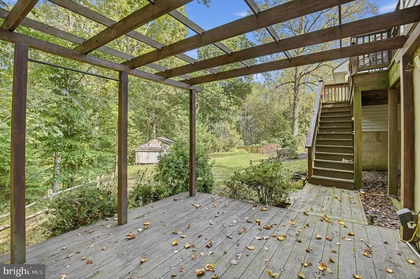
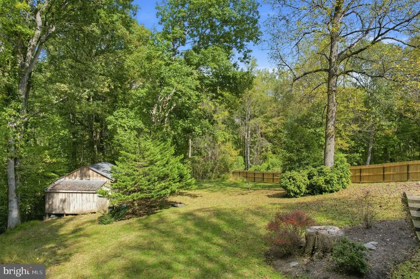
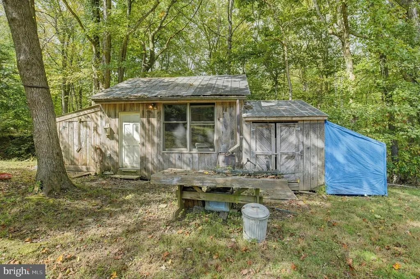
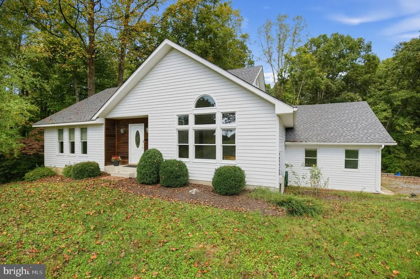
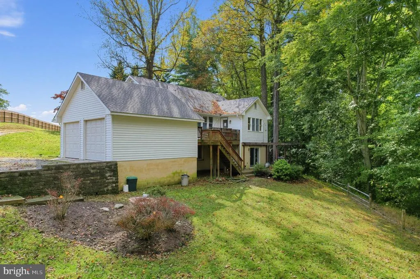
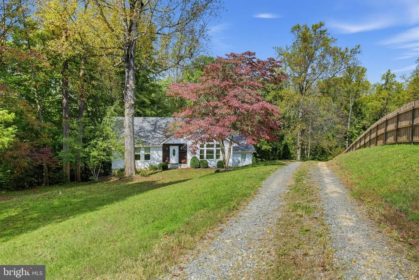
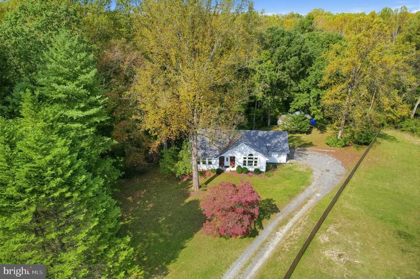
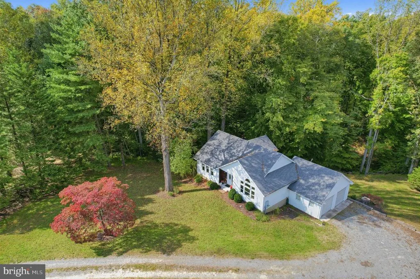
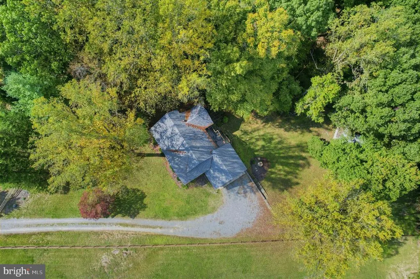
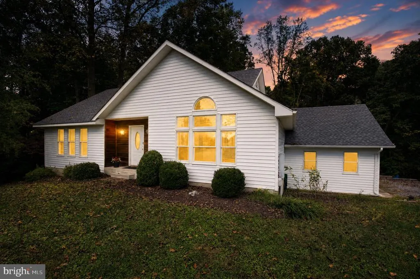
Custom ranch-style home on 3 private acres in Northern Calvert County featuring vaulted ceilings, a flexible floor plan, and a finished walk-out lower level. The main level offers convenient one-level living with a spacious living room, dining area, kitchen, office/bonus room, half bath, laundry room, and generously sized primary bedroom with private en-suite bath. The finished lower level expands the living space with two additional bedrooms, a full bath, kitchenette, den, office/flex space, and storage, plus separate exterior access and a patio. This versatile layout offers possibilities for multi-generational living, extended family, guests, a home office, or additional recreation space. Additional features include a two-car garage, upper-level back deck, and detached woodworking shop with electricity and exhaust, ideal for a workshop, hobby space, tradesperson, or additional storage. Owned by the same owner since construction, this custom home reflects the craftsmanship of its original owner, a professional woodworker, with custom kitchen cabinetry and distinctive interior wood details. This estate sale is being offered AS-IS and is priced to reflect the need for updates and an opportunity to personalize. Enjoy a private setting with room to spread out while remaining convenient to Washington, D.C., Annapolis, and Joint Base Andrews. Nearby outdoor recreation includes Patuxent River Lower Marlboro Wharf, offering fishing, kayaking, canoeing, paddleboarding, and scenic river views, as well as Kings Landing Water Park. If you are searching for a Calvert County rancher with acreage, a finished walk-out basement, flexible living space, a detached workshop, and renovation potential, this property offers space, versatility, and opportunity.
| Price History | |
|---|---|
| 10/11/2026 | Listed $495,000 |
General Features
| Living Area | 2055 |
|---|---|
| Sewer | Private Septic Tank |
| Heating | Heat Pump(s) |
| Cooling | Other |
| Possession | Settlement |
| Zoning | A |
| Garage Spaces | 2.00 |
| Architectural Style | Raised Ranch/Rambler |
| Construction Materials | Vinyl Siding |
| School District | CALVERT COUNTY PUBLIC SCHOOLS |
| Year Built | 1993 |
| Levels | 2 |
| Tax Year | 2026 |
| Ownership | Fee Simple |
| Cool Fuel | Electric |
| Section | 1 |
| Accessibility | None |
| County | CALVERT |
| New Construction | No |
| Property Type | Residential |
| HOA | No |
| Subdivision Name | THE MEADOWS |
| Garage Y/N | Yes |
| Water Access Y/N | No |
| Other Structures | Above Grade,Below Grade |
| Full Baths | 2 |
| Status | ACTIVE |
| Directions | Located off Route 4. From 4 North turn right onto Lower Marlboro Rd. From 4 South turn left onto Lower Marlboro Rd. The house is on your right set off the road behind another house. Alternate route f |
| City | OWINGS |
| Senior Community Y/N | No |
| Lot Size Units | Square Feet |
| Lot Size Square Feet | 131551.00 |
| Tax Assessed Value | 421600.0 |
| Tax Annual Amount | 4886.0 |
| Structure Type | Detached |
| Condo/Coop Association fee Y/N | No |
| Bathrooms Full Main Level | 1 |
| Bathrooms Count Main Level | 2.00 |
| Price Per Sq Ft Total AG | 361.31 |
| Vacation Rental Y/N | No |
| Virtual Tour | https://vimeo.com/1236144440?fl=pl&fe=sh |
| Total SQFT | 2740 |
| Standard Status | Active |
| Year Built Source | Assessor |
| Legal Subdivision | MEADOWS THE |
| Tax Lot | 8R |
Interior Features
| Heating Fuel | Electric |
|---|---|
| Basement | Walkout Level |
| Hot Water | Electric |
| Basement (Y/N) | Yes |
| Heating Y/N | Yes |
| Above Grade Finished Area | 1370 |
| Half Baths | 1 |
| Central Air Y/N | No |
| Total Bedrooms | 3 |
| Below Grade Finished Area | 685 |
| Main Level Bedrooms | 1 |
| Below Grade Finished Area Unit Type | Square Feet |
| LivingAreaSource | Assessor |
| Below Grade Unfin Area Units | Square Feet |
| Below Grade Unfin SQFT | 685 |
| Below Grade Unfin SQFT Source | Assessor |
| Below Grade Finished Area Source | Assessor |
| Bedrooms Count All Lower Levels | 2 |
| Bedrooms Count Lower Level 1 | 2 |
| Bathrooms Half Main Level | 1 |
| Bathrooms Full Lower Level 1 | 1 |
| Bathrooms Full All Lower Levels | 1 |
| Bathrooms Count Lower Level 1 | 1.00 |
| Bathrooms Count All Lower Levels | 1 |
| Above Grade Finished Area Source | Assessor |
| Above Grade Finished Area Unit Type | Square Feet |
| Total Baths | 3 |
Exterior Features
| Pool | No Pool |
|---|---|
| Water Source | Well |
| Total Parking Spaces | 2 |
| Garage Features | Garage - Side Entry |
| Type of Parking | Attached Garage,Driveway |
| Foundation Details | Concrete Perimeter |
| Water View Y/N | No |
| Lot Size Acres | 3.02 |
| Lot Size Source | Assessor |
| Waterfront Y/N | No |
| Land Assessed Value | 190000.00 |
| Navigable Water Y/N | No |
| Water Oriented Y/N | No |
| # of Attached Garage Spaces | 2 |
Amenities
- Foreclosure
- Views
- Short Sale
- New Construction
- Adult 55+
- Lease To Own
- No HOA Fees
- Furnished
- Primary On Main
- Air Conditioning
- Seller Finance
- Green
- Fixer Upper
- Horse
- Golf
- Fireplace
- Deck
- Garage
- Basement
- Pool
Property vs Single Family Average in 20736
Price
Taxes
Year Built
Visits
 © BRIGHT, All Rights Reserved
