
Primary on Main



Address
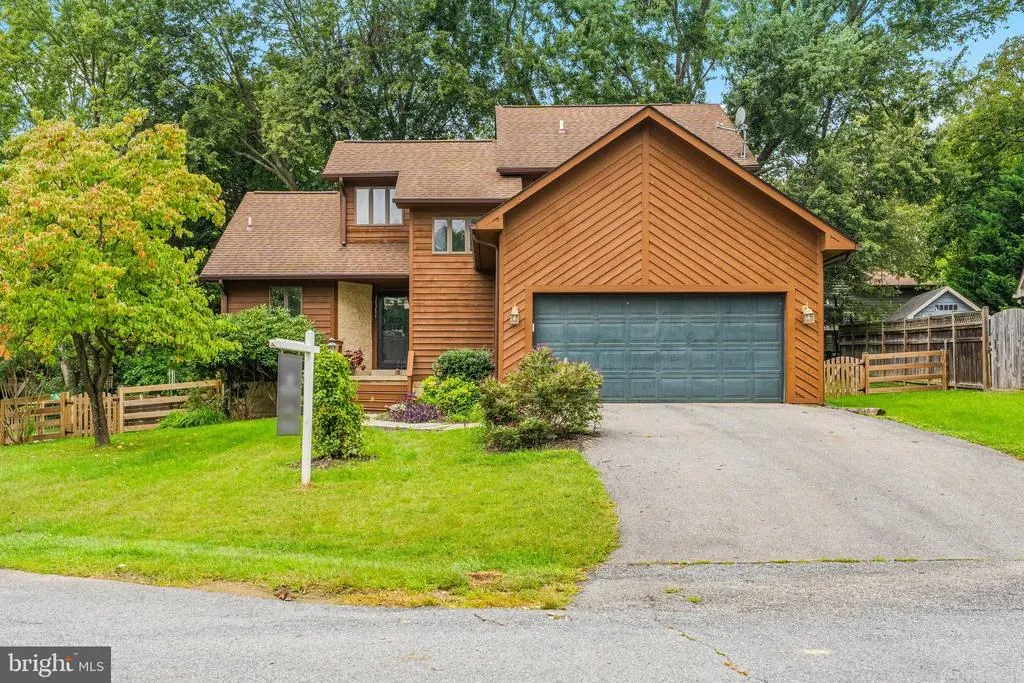
10390 Fox Meadow Circle, New Market, MD
Price
$ 575,000
Property Attributes
- MLS#MDFR2086738
- TypeSingle Family
- Listing Status ACTIVE
- CountyFREDERICK
- CityNew Market
- NeighborhoodThe Meadows
- Zip21774
- StyleA-Frame
- Year Built1990
- Taxes$ 5445
- Price$ 575,000
- Bedrooms3
- Full Bathrooms3
- Half Bathrooms1
- Sqr Footage2634
- Lot Size0.2 Acres
Data Source:
Bright MLS
Property Description
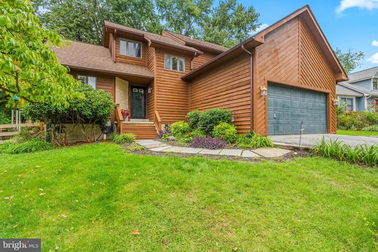
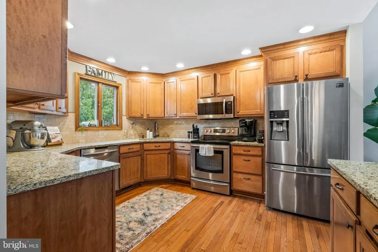
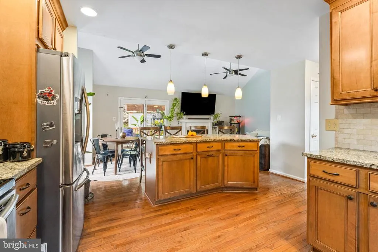
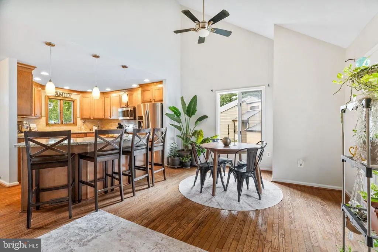
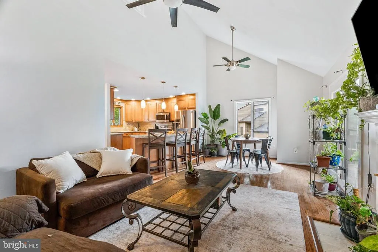
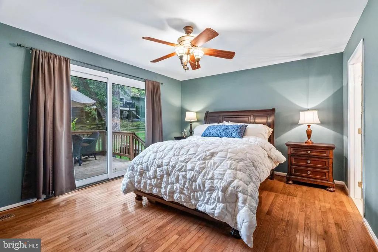
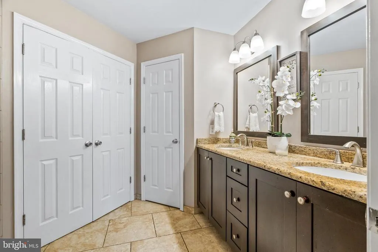
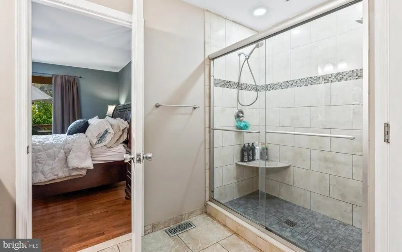
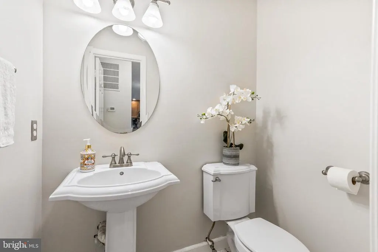
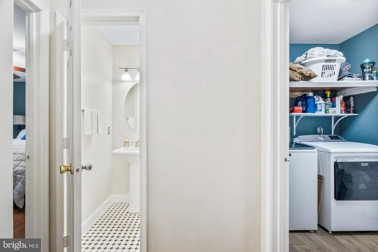
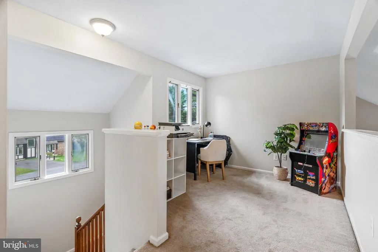
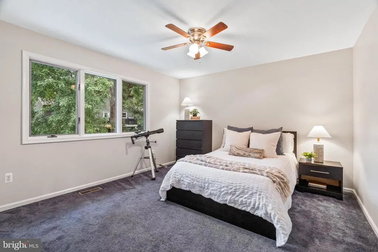
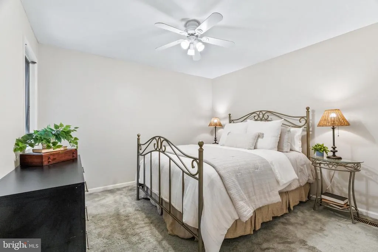
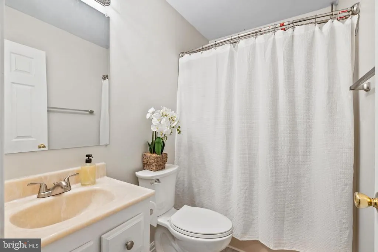
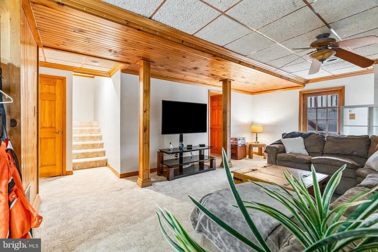
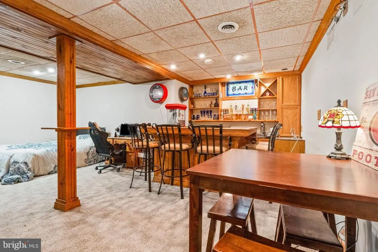
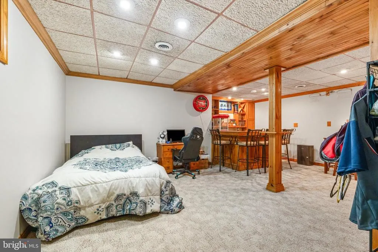
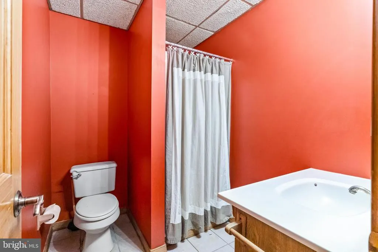
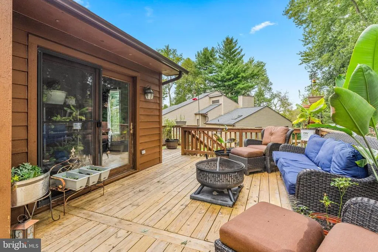
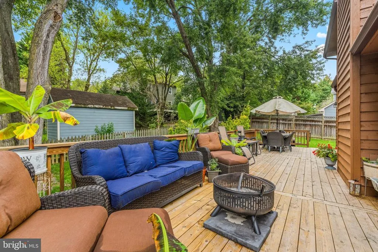
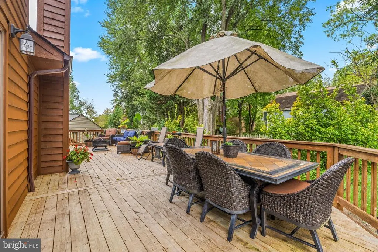
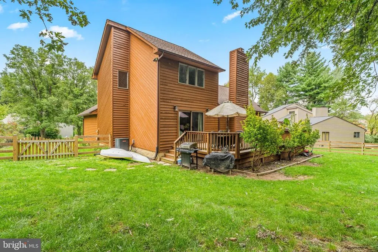
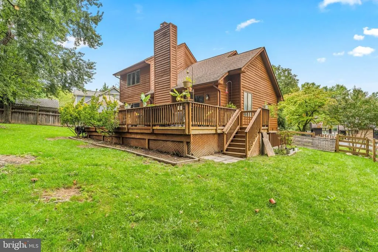
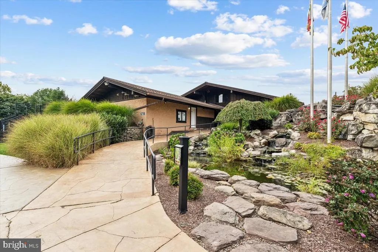
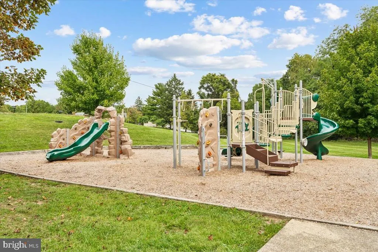
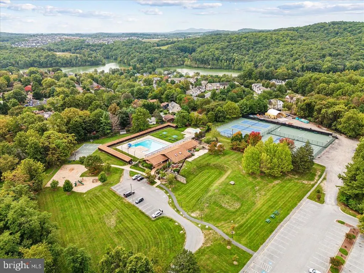
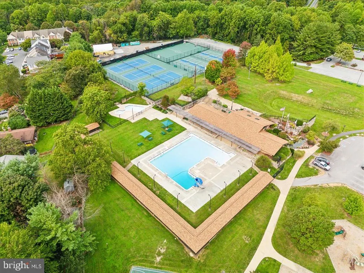
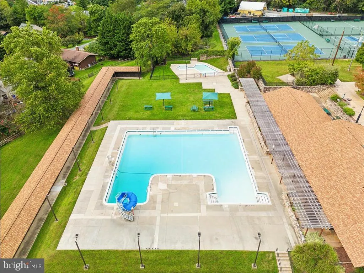
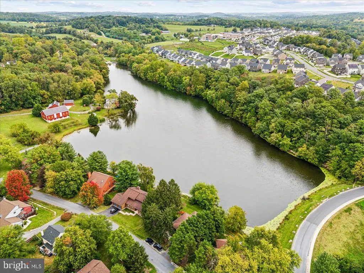
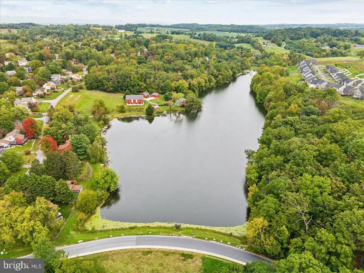
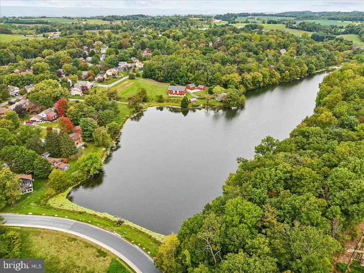
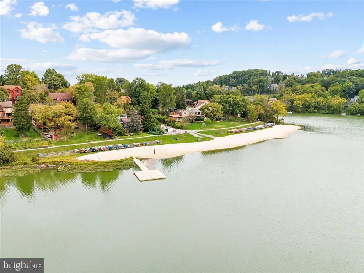
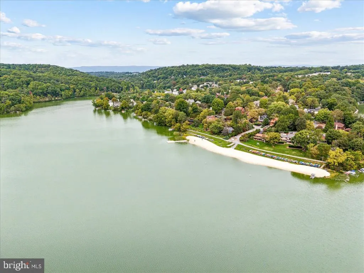
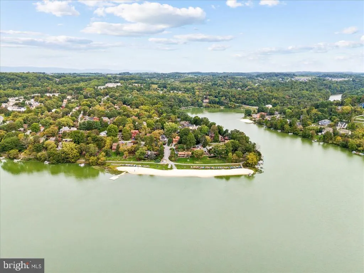
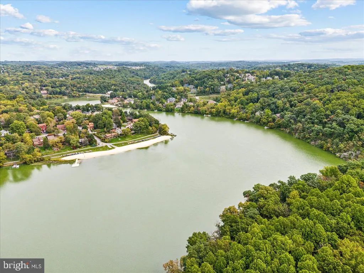
10390 Fox Meadow Circle, New Market, MD. Beautifully maintained and thoughtfully upgraded, this three bedroom, three full bathroom and one half bathroom home is located in The Meadows at Lake Linganore. The entire home has been freshly painted, including the exterior, giving it a beautifully refreshed feel from the moment you arrive. Inside, hardwood floors flow throughout the main level, where you will also find an updated kitchen and a spacious primary suite with an updated bathroom. Major systems have also been updated, including the HVAC offering added comfort and peace of mind. Upstairs, you will find two generously sized bedrooms, a separate full bathroom, and a flexible loft area. The fully finished basement offers even more versatility with a full bathroom, bar area, and walk up access to the backyard, making it ideal for entertaining, working from home, hosting guests, or creating additional recreation space. Enjoy everything the Lake Linganore lifestyle has to offer, including private beaches, lakes, waterfront docks, community pools, playgrounds, tennis courts, walking and hiking trails, and abundant recreational amenities. The community also hosts events and activities throughout the year, making it easy to connect with neighbors and enjoy all four seasons close to home. Even better, the current owners say the neighbors on this cul de sac are truly the best! Conveniently located in the sought after Oakdale school district, this meticulously cared for home offers the space, updates, and community lifestyle buyers have been waiting for.
| Elementary School | Middle School | High School |
|---|---|---|
| Blue Heron Elementary School | Oakdale Middle School | Oakdale High School |
| Price History | |
|---|---|
| 9/17/2026 | Listed $575,000 |
General Features
| Living Area | 2634 |
|---|---|
| Sewer | Public Sewer |
| Heating | Heat Pump(s) |
| Cooling | Central A/C |
| Possession | Negotiable |
| Roof | Architectural Shingle |
| Appliances | Built-In Microwave,Dishwasher,Dryer,Refrigerator,Stove,Washer,Water Heater |
| Zoning | RES |
| HOA Fee | 165.00 |
| Garage Spaces | 2.00 |
| Association Fee Includes | Pool(s),Recreation Facility,Reserve Funds,Road Maintenance,Trash,Common Area Maintenance,Pier/Dock Maintenance |
| Architectural Style | A-Frame |
| Construction Materials | Frame |
| School District | FREDERICK COUNTY PUBLIC SCHOOLS |
| Year Built | 1990 |
| Levels | 2 |
| Tax Year | 2025 |
| Ownership | Fee Simple |
| Cool Fuel | Electric |
| Section | 3 |
| Accessibility | Level Entry - Main |
| Assoc Fee Paid Per | Monthly |
| County | FREDERICK |
| New Construction | No |
| Property Type | Residential |
| Association Amenities | Beach,Basketball Courts,Club House,Common Grounds,Community Center,Dog Park,Jog/Walk Path,Lake,Meeting Room,Pier/Dock,Pool - Outdoor,Recreational Center,Pickleball Courts,Soccer Field,Tennis Courts,T |
| HOA | Yes |
| Subdivision Name | THE MEADOWS |
| Garage Y/N | Yes |
| Water Access Y/N | No |
| Other Structures | Above Grade,Below Grade |
| Full Baths | 3 |
| Status | ACTIVE |
| Directions | Google Maps |
| City | NEW MARKET |
| Association Name | LAKE LINGANORE ASSOCIATION |
| Senior Community Y/N | No |
| Lot Size Units | Square Feet |
| Lot Size Square Feet | 8516.00 |
| Tax Assessed Value | 475467.0 |
| Tax Annual Amount | 5445.0 |
| Home Warranty Y/N | No |
| Property Condition | Excellent |
| Structure Type | Detached |
| Condo/Coop Association fee Y/N | No |
| Bathrooms Full Main Level | 1 |
| Bathrooms Count Main Level | 2.00 |
| Price Per Sq Ft Total AG | 313.52 |
| Vacation Rental Y/N | No |
| Total SQFT | 2932 |
| Standard Status | Active |
| Year Built Source | Assessor |
| Tax Lot | 258 |
| Association Recreation Fee | No |
Interior Features
| Heating Fuel | Electric |
|---|---|
| Basement | Fully Finished,Sump Pump,Walkout Stairs |
| Flooring | Hardwood,Carpet |
| Total Fireplaces | 1 |
| Hot Water | Electric |
| Basement (Y/N) | Yes |
| Heating Y/N | Yes |
| Fireplace Y/N | Yes |
| Above Grade Finished Area | 1834 |
| Half Baths | 1 |
| Central Air Y/N | Yes |
| Total Bedrooms | 3 |
| Below Grade Finished Area | 800 |
| Main Level Bedrooms | 1 |
| Below Grade Finished Area Unit Type | Square Feet |
| LivingAreaSource | Assessor |
| Laundry Type | Main Floor |
| Below Grade Unfin Area Units | Square Feet |
| Below Grade Unfin SQFT | 298 |
| Below Grade Unfin SQFT Source | Assessor |
| Below Grade Finished Area Source | Assessor |
| Bedrooms Count All Upper Levels | 2 |
| Bedrooms Count Upper Level 1 | 2 |
| Bathrooms Half Main Level | 1 |
| Bathrooms Full Upper Level 1 | 1 |
| Bathrooms Full Lower Level 1 | 1 |
| Bathrooms Full All Upper Levels | 1 |
| Bathrooms Full All Lower Levels | 1 |
| Bathrooms Count Upper Level 1 | 1.00 |
| Bathrooms Count Lower Level 1 | 1.00 |
| Bathrooms Count All Upper Levels | 1 |
| Bathrooms Count All Lower Levels | 1 |
| Above Grade Finished Area Source | Assessor |
| Above Grade Finished Area Unit Type | Square Feet |
| Total Baths | 4 |
Exterior Features
| Pool | Yes - Community |
|---|---|
| Fencing | Fully |
| Parking Features | Asphalt Driveway |
| Water Source | Public |
| Total Parking Spaces | 6 |
| Garage Features | Garage - Front Entry |
| Type of Parking | Attached Garage,Driveway |
| Land Use Code | R |
| Foundation Details | Concrete Perimeter |
| Water View Y/N | No |
| Lot Size Acres | 0.20 |
| Lot Size Source | Assessor |
| Waterfront Y/N | No |
| Land Assessed Value | 181700.00 |
| Navigable Water Y/N | No |
| Water Oriented Y/N | No |
| # of Attached Garage Spaces | 2 |
Amenities
- Foreclosure
- Views
- Short Sale
- New Construction
- Adult 55+
- Lease To Own
- No HOA Fees
- Furnished
- Primary On Main
- Air Conditioning
- Seller Finance
- Green
- Fixer Upper
- Horse
- Golf
- Fireplace
- Deck
- Garage
- Basement
- Pool
Property vs Single Family Average in 21774
Price
Taxes
Year Built
Visits
 © BRIGHT, All Rights Reserved
