
Views


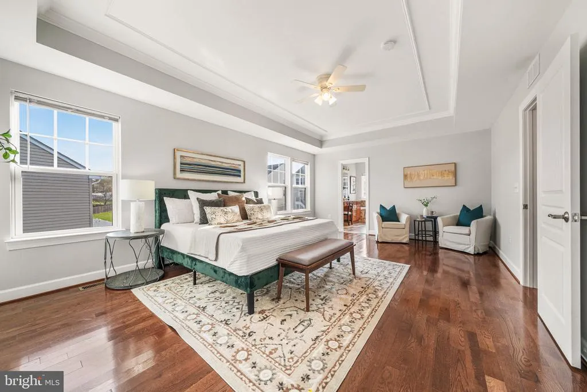
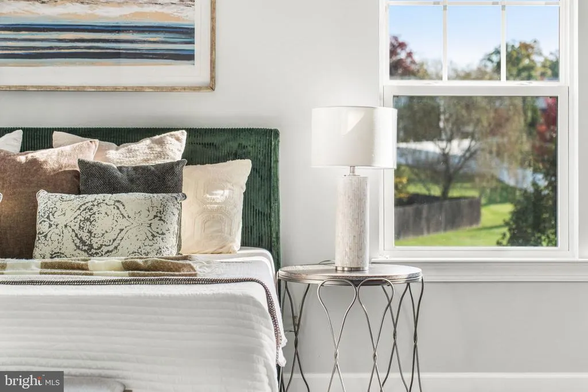
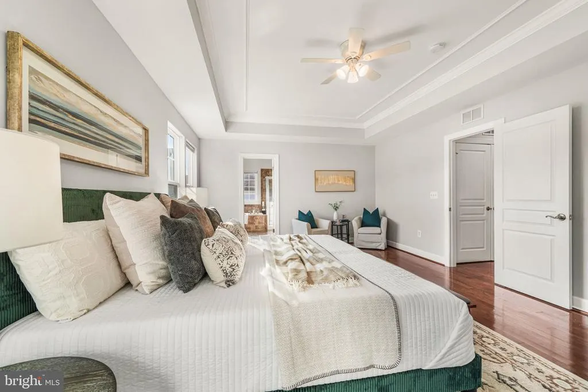
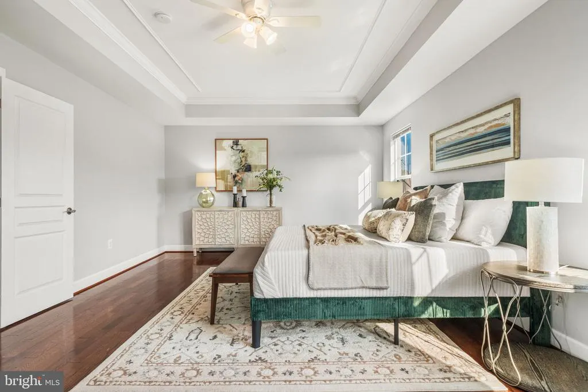
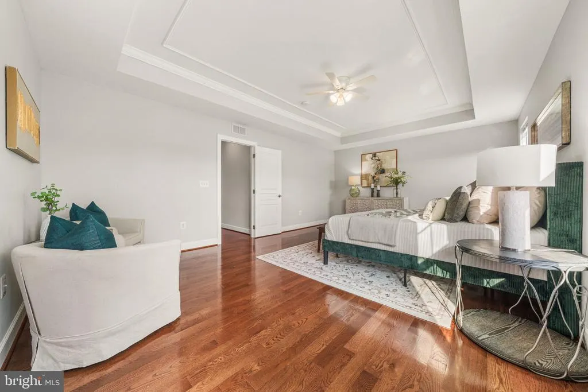
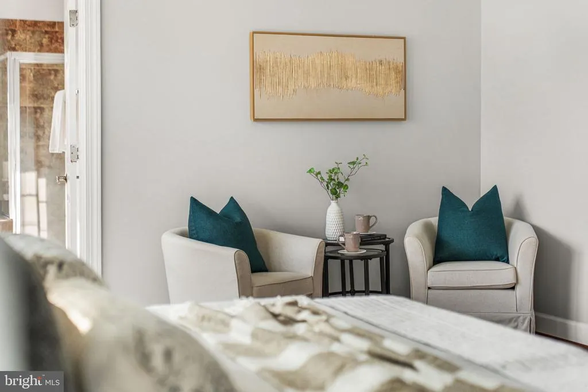
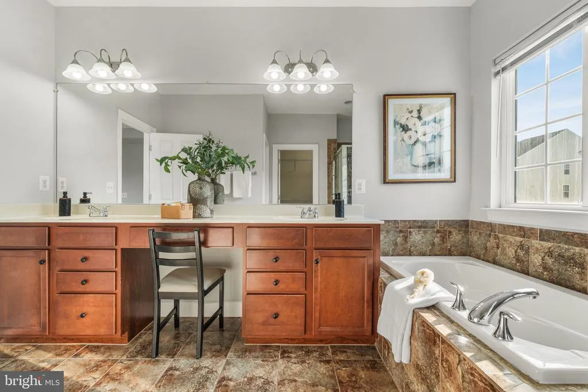
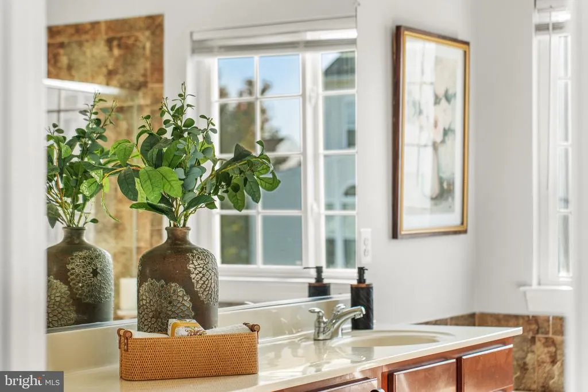
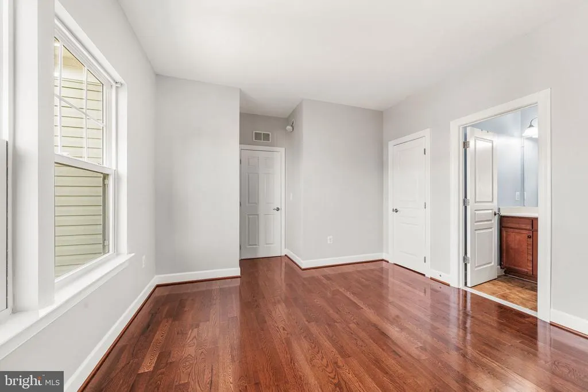
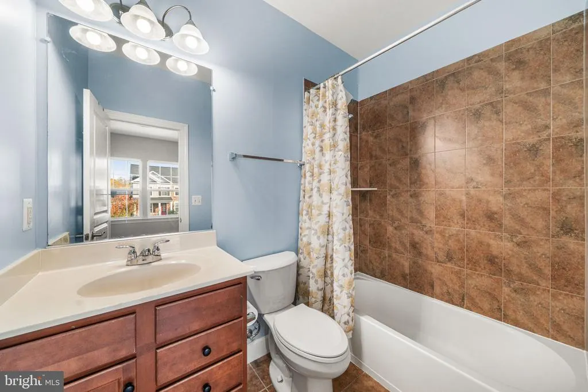
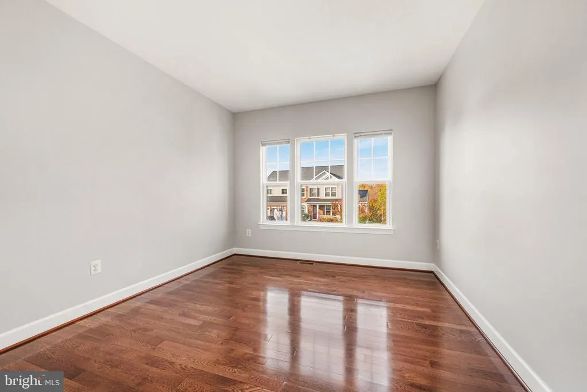
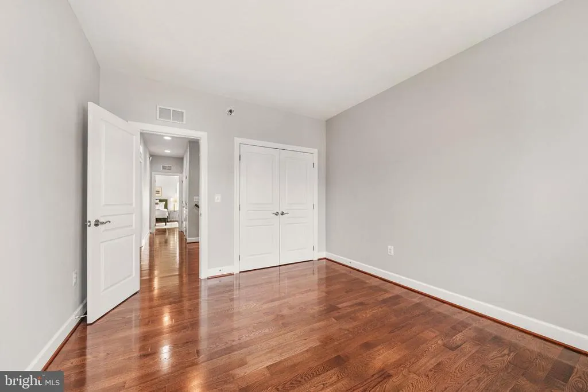


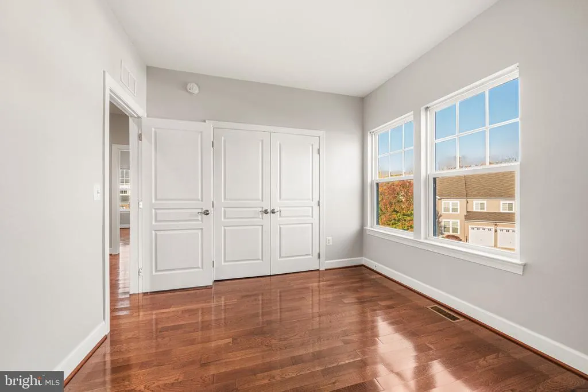
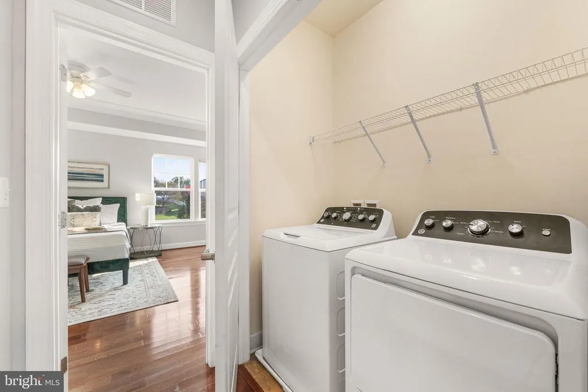
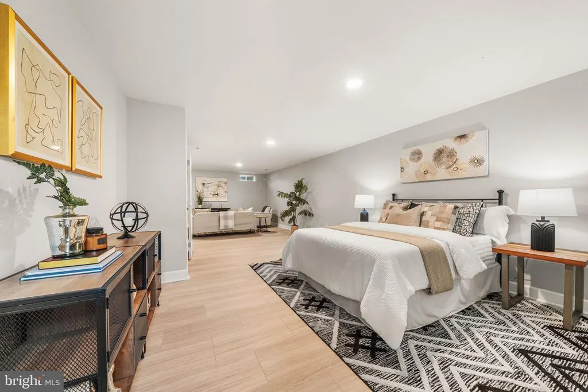
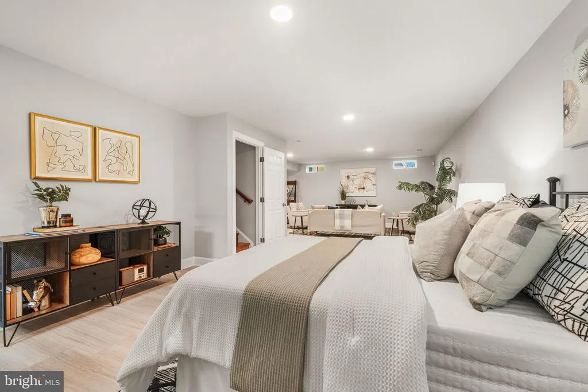


Address
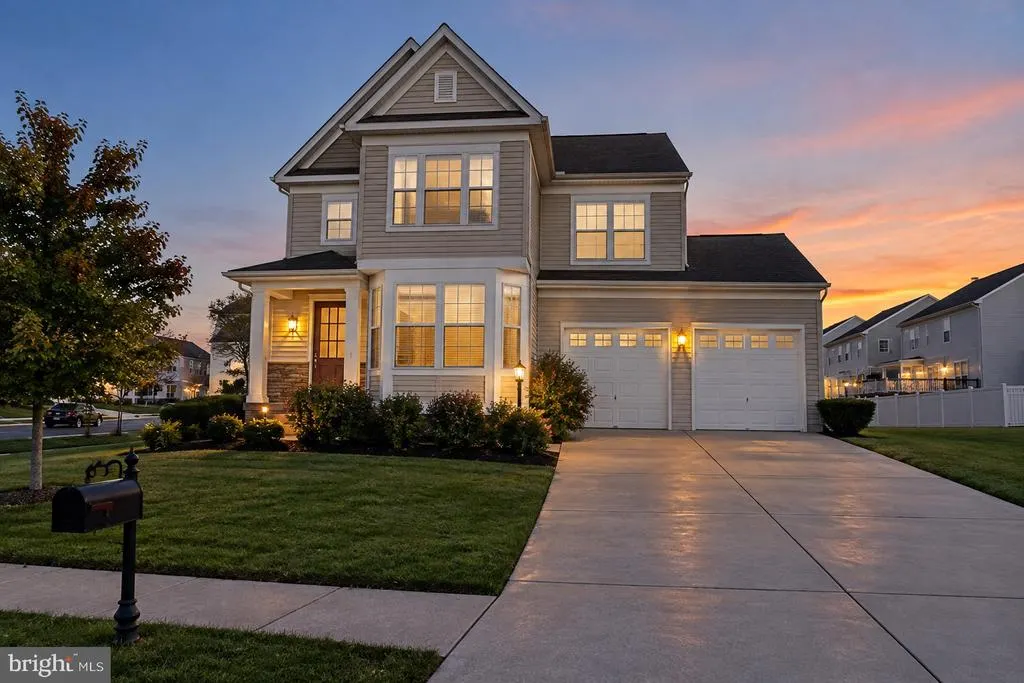
15151 Athey Loop, Woodbridge, VA
Price
$ 799,000
Property Attributes
- MLS#VAPW2133034
- TypeSingle Family
- Listing Status ACTIVE
- CountyPRINCE WILLIAM
- CityWoodbridge
- NeighborhoodHope Hill Crossing
- Zip22193
- StyleTransitional
- Year Built2014
- Taxes$ 7219
- Price$ 799,000
- Bedrooms4
- Full Bathrooms4
- Half Bathrooms1
- Sqr Footage3408
- Lot Size0.2 Acres
Data Source:
Bright MLS
Property Description
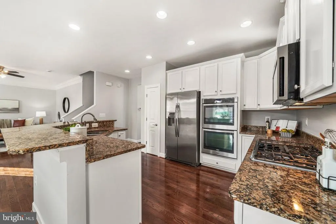
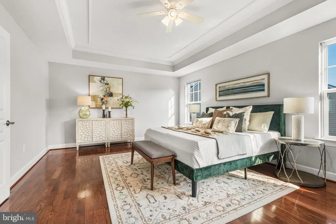
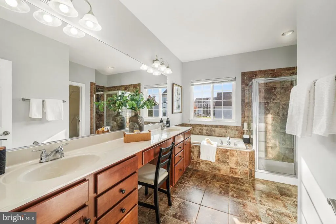
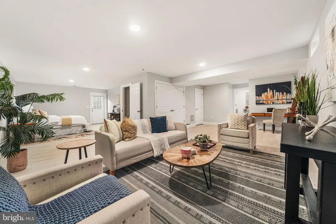
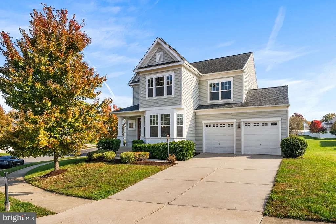
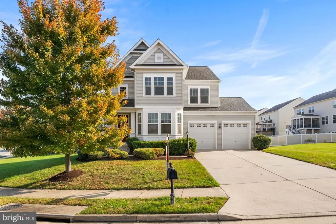
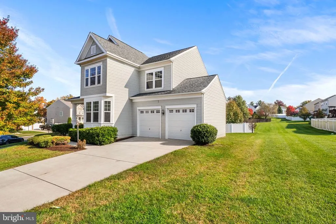
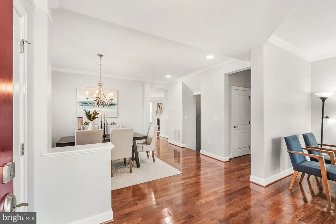
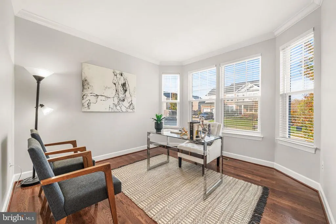
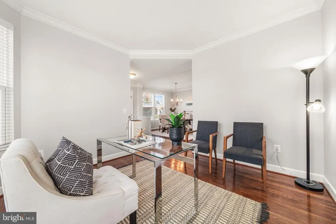
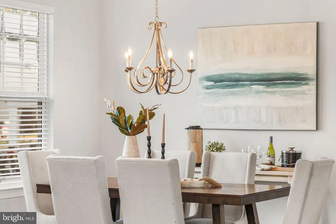
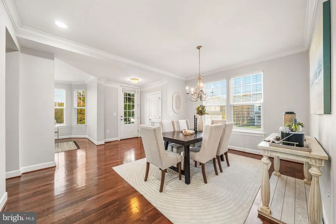
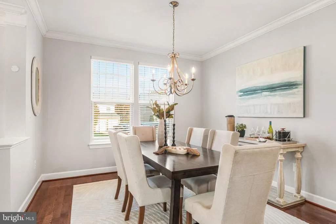
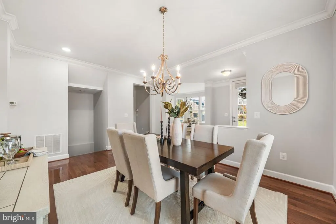
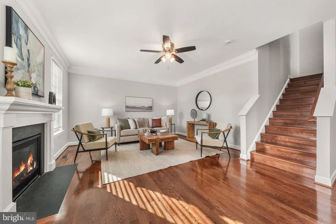
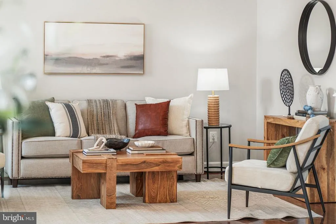
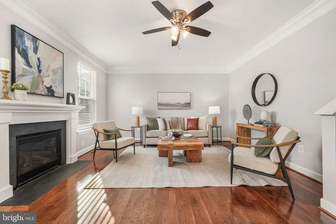
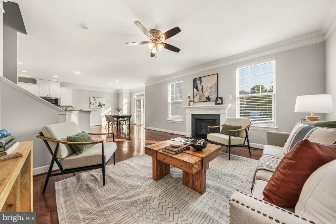
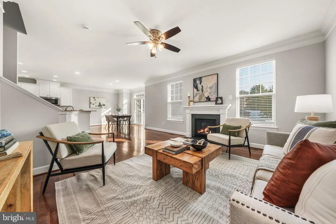
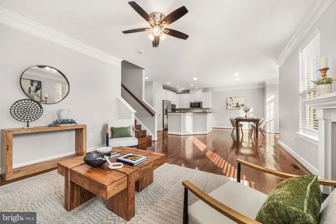
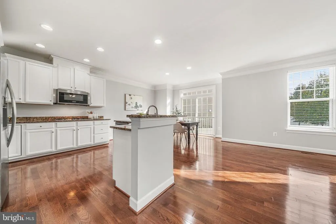
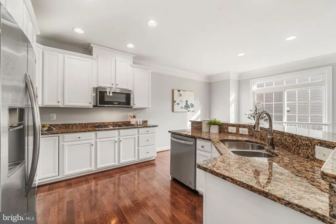
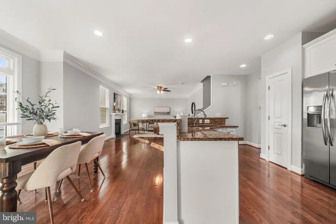
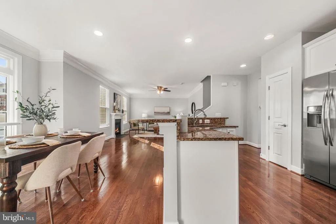
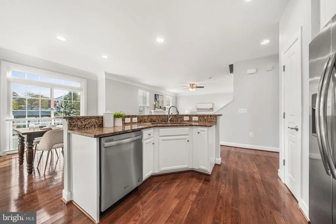
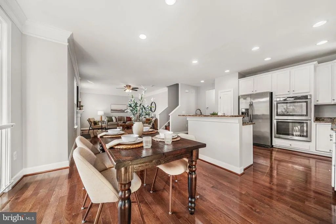
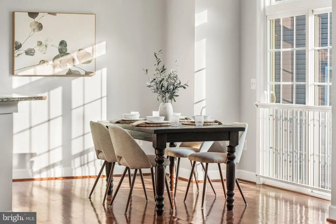
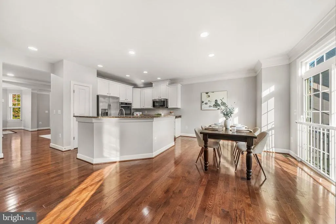
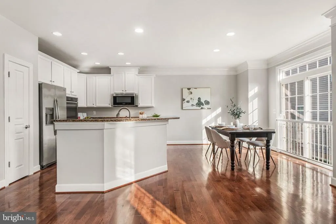
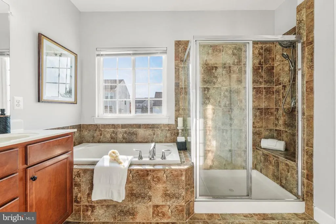
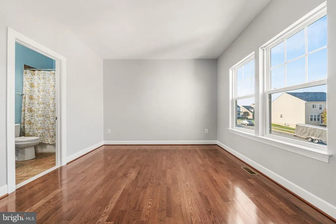
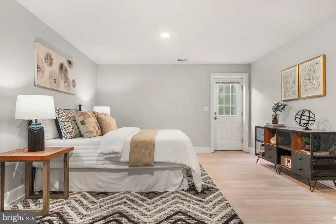
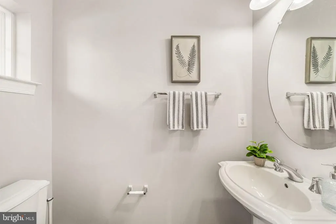
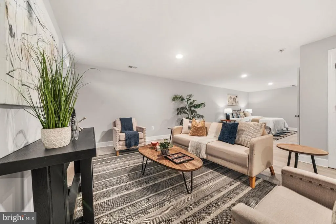
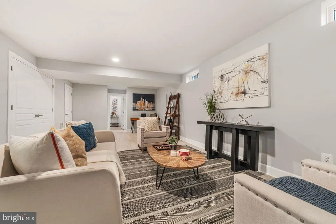
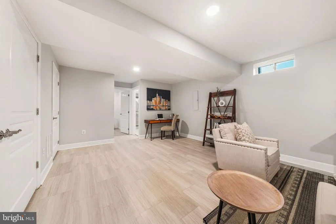
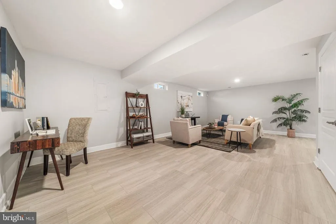
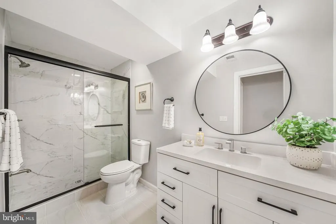
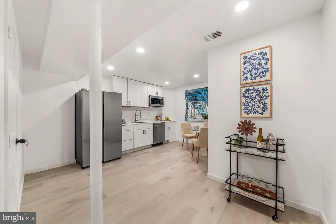
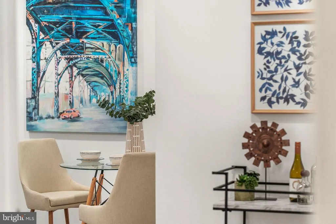
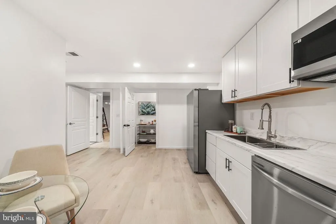
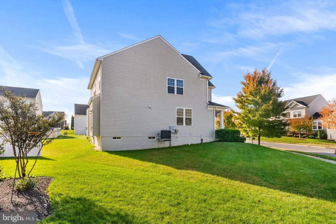
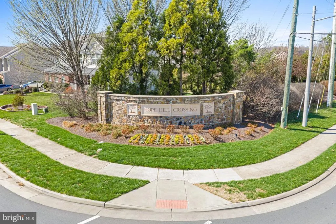
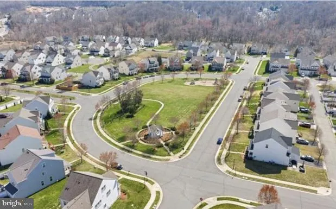
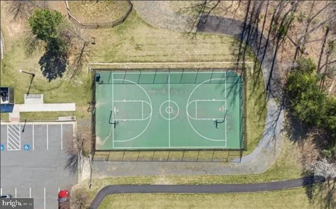
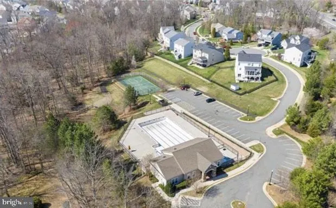
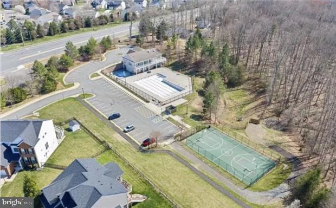
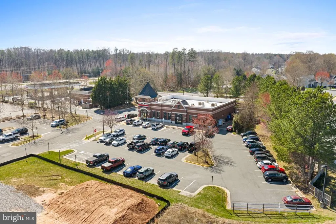
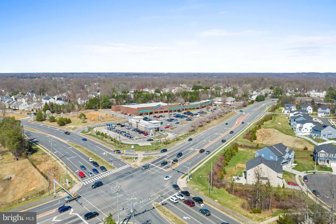
Move-in ready. Thoughtfully updated. Designed for the way you live today. Finding a home that offers space, flexibility, and meaningful updates makes all the difference. Welcome to 15151 Athey Loop in the sought-after Hope Hill Crossing community, where comfort, convenience, and versatility come together! Beautiful new hardwood floors and fresh interior paint create a welcoming atmosphere, while spacious living areas provide plenty of room to entertain, relax, and enjoy everyday life. The standout feature? A newly renovated lower level with its own private exterior entrance! Thoughtfully designed for flexible living, this space features a full bathroom, kitchenette area, and an open studio-style layout with room for both sleeping and relaxing. Whether youre accommodating an au pair, welcoming extended-stay guests, creating a comfortable space for loved ones, or simply looking for additional privacy, this lower level offers options that can evolve with your needs. And the lifestyle doesnt stop at the front door! Hope Hill Crossing offers a community pool, clubhouse, and playgrounds, providing opportunities to enjoy your neighborhood close to home. Location matters, and this one keeps you connected. Convenient access to I-95, Route 234, nearby VRE stations, and OmniRide commuter options provides connections throughout Northern Virginia and the Washington, D.C. region. Marine Corps Base Quantico and Fort Belvoir are accessible via major commuter routes. Enjoy nearby shopping, dining, and entertainment at Potomac Mills and Stonebridge at Potomac Town Center. With continued business growth and development throughout Woodbridge and Prince William County, the area offers an appealing combination of established neighborhoods and expanding conveniences. Todays buyers want more than a beautiful house. They want a home that makes everyday life easier. Less time worrying about renovations. More room for the people and activities that matter. Flexible spaces that can change as life does. 15151 Athey Loop offers the updates you want, the flexibility you need, and a location that keeps you connected. Come see what makes this home special!
| Elementary School | Middle School | High School |
|---|---|---|
| Kyle R. Wilson Elementary School | Saunders Middle School | Charles J. Colgan Senior High School |
| Price History | |
|---|---|
| 10/23/2026 | Listed $799,000 |
General Features
| Living Area | 3408 |
|---|---|
| Sewer | Public Sewer |
| Heating | Forced Air |
| Cooling | Central A/C |
| Utilities | Natural Gas Available |
| Possession | 0-30 Days CD |
| Appliances | Built-In Microwave,Cooktop,Dishwasher,Disposal,Dryer - Electric,Exhaust Fan,Microwave,Oven - Self Cleaning,Oven - Wall,Oven - Double,Stainless Steel Appliances,Washer - Front Loading,Washer,Water Hea |
| Zoning | PMR |
| HOA Fee | 115.00 |
| Garage Spaces | 2.00 |
| Association Fee Includes | Trash,Snow Removal,Pool(s) |
| Architectural Style | Transitional |
| Construction Materials | Vinyl Siding |
| School District | PRINCE WILLIAM COUNTY PUBLIC SCHOOLS |
| Year Built | 2014 |
| View | Trees/Woods,Street |
| Levels | 3 |
| Tax Year | 2026 |
| Ownership | Fee Simple |
| Cool Fuel | Electric |
| Section | 4 |
| Accessibility | None |
| Assoc Fee Paid Per | Monthly |
| County | PRINCE WILLIAM |
| New Construction | No |
| Property Type | Residential |
| Association Amenities | Pool - Outdoor,Tot Lots/Playground,Swimming Pool,Recreational Center |
| HOA | Yes |
| Subdivision Name | HOPE HILL CROSSING |
| Facing Direction | Southwest |
| Garage Y/N | Yes |
| Water Access Y/N | No |
| Other Structures | Above Grade,Below Grade |
| Total Rooms | 14 |
| Full Baths | 4 |
| Status | ACTIVE |
| Directions | Use GPS |
| City | WOODBRIDGE |
| Disclosures | Prop Disclosure |
| Association Name | HOPE HILL CROSSING SOUTH |
| Senior Community Y/N | No |
| Lot Size Units | Square Feet |
| Lot Size Square Feet | 8807.00 |
| Tax Assessed Value | 754300.0 |
| Tax Annual Amount | 7219.0 |
| Home Warranty Y/N | No |
| Property Condition | Excellent |
| Structure Type | Detached |
| Condo/Coop Association fee Y/N | No |
| Bathrooms Count Main Level | 1.00 |
| Price Per Sq Ft Total AG | 318.83 |
| Acceptable Financing | Cash,Conventional,FHA,VA,VHDA |
| Vacation Rental Y/N | No |
| Total SQFT | 3656 |
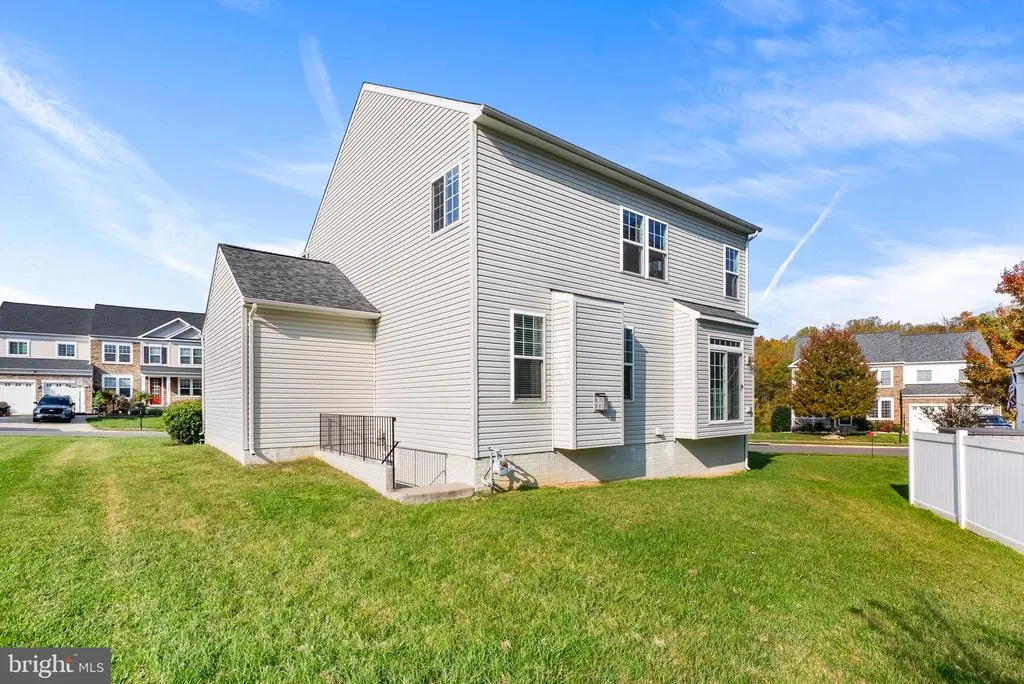
| Location Type | Corner Lot/Unit |
| Builder Name | Stanley Martin |
| Standard Status | Active |
| Year Built Source | Assessor |
| Legal Subdivision | HOPE HILL CROSSING |
| Tax Lot | 66 |
| Total Actual Rent | 47400.00 |
| Association Recreation Fee | No |
Interior Features
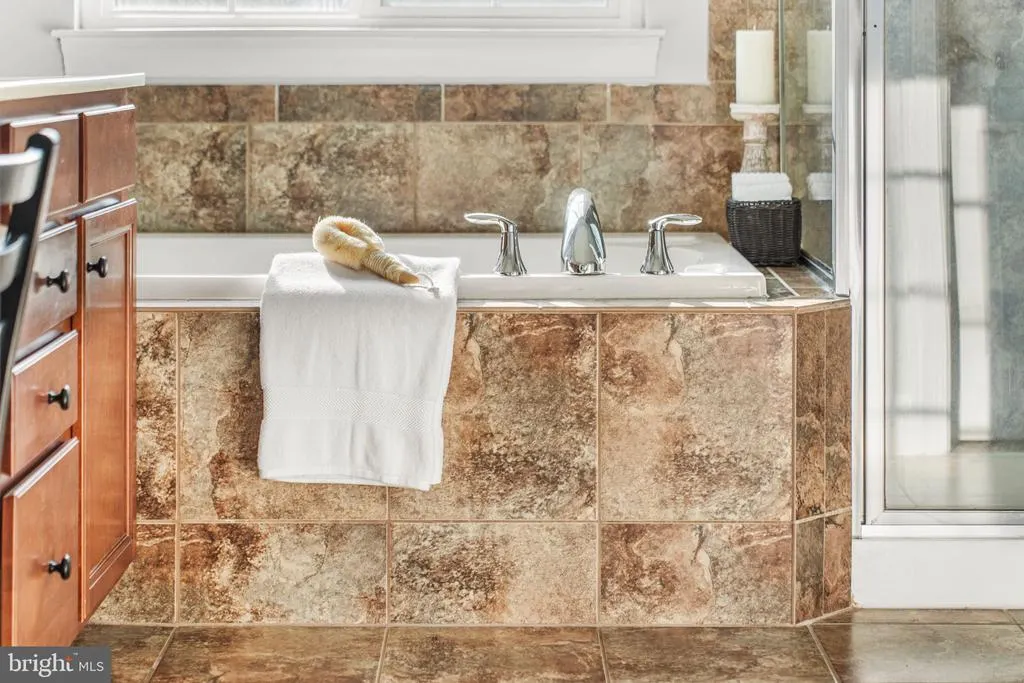
| Interior Amenities | Carpet,Family Room Off Kitchen,Formal/Separate Dining Room,Kitchen - Eat-In,Kitchen - Gourmet,Kitchen - Island,Primary Bath(s),Recessed Lighting,Pantry,Bathroom - Soaking Tub,Bathroom - Stall Shower, |
|---|---|
| Heating Fuel | Natural Gas |
| Basement | Full,Fully Finished,Improved,Outside Entrance,Interior Access,Walkout Stairs |
| Flooring | Carpet,Hardwood |
| Total Fireplaces | 1 |
| Fireplace Features | Gas/Propane,Fireplace - Glass Doors |
| Hot Water | Natural Gas |
| Basement (Y/N) | Yes |
| Heating Y/N | Yes |
| Window Features | Bay/Bow,Double Pane,Screens |
| Fireplace Y/N | Yes |
| Above Grade Finished Area | 2506 |
| Half Baths | 1 |
| Central Air Y/N | Yes |
| Total Bedrooms | 4 |
| Below Grade Finished Area | 902 |
| Room Type | Dining Room,Primary Bedroom,Bedroom 3,Bedroom 4,Kitchen,Family Room,Foyer,Breakfast Room,In-Law/auPair/Suite,Laundry,Office,Recreation Room,Full Bath,Half Bath |
| Below Grade Finished Area Unit Type | Square Feet |
| LivingAreaSource | Assessor |
| Laundry Type | Upper Floor |
| Below Grade Unfin Area Units | Square Feet |
| Below Grade Unfin SQFT | 248 |
| Below Grade Unfin SQFT Source | Assessor |
| Below Grade Finished Area Source | Assessor |
| Bedrooms Count All Upper Levels | 4 |
| Bedrooms Count Upper Level 1 | 4 |
| Bathrooms Half Main Level | 1 |
| Bathrooms Full Upper Level 1 | 3 |
| Bathrooms Full Lower Level 1 | 1 |
| Bathrooms Full All Upper Levels | 3 |
| Bathrooms Full All Lower Levels | 1 |
| Bathrooms Count Upper Level 1 | 3.00 |
| Bathrooms Count Lower Level 1 | 1.00 |
| Bathrooms Count All Upper Levels | 3 |
| Bathrooms Count All Lower Levels | 1 |
| Above Grade Finished Area Source | Assessor |
| Above Grade Finished Area Unit Type | Square Feet |
| Total Baths | 5 |
Exterior Features
| Pool | Yes - Community |
|---|---|
| Parking Features | Asphalt Driveway |
| Water Source | Public |
| Total Parking Spaces | 4 |
| Garage Features | Garage - Front Entry,Garage Door Opener,Inside Access |
| Type of Parking | Attached Garage,Driveway,On Street |
| Land Use Code | 131 |
| Foundation Details | Slab,Concrete Perimeter |
| Spa | No |
| Water View Y/N | No |
| Lot Size Acres | 0.20 |
| Lot Size Source | Assessor |
| Waterfront Y/N | No |
| Door Features | Sliding Glass |
| Builder Model | The Braddock |
| Road Responsibility | Private |
| Land Assessed Value | 241300.00 |
| Navigable Water Y/N | No |
| Water Oriented Y/N | No |
| # of Attached Garage Spaces | 2 |
Room Details
| Room | Dimensions | Level | Flooring | Details |
|---|---|---|---|---|
| Bedroom 3 | Upper 1 | |||
| Bedroom 4 | Upper 1 | |||
| Breakfast Room | Main | |||
| Dining Room | Main | |||
| Family Room | Main | |||
| Foyer | Main | |||
| Full Bath | Lower 1 | |||
| Half Bath | Main | |||
| In-Law/auPair/Suite | Lower 1 | |||
| Kitchen | Main | |||
| Laundry | Upper 1 | |||
| Office | Main | |||
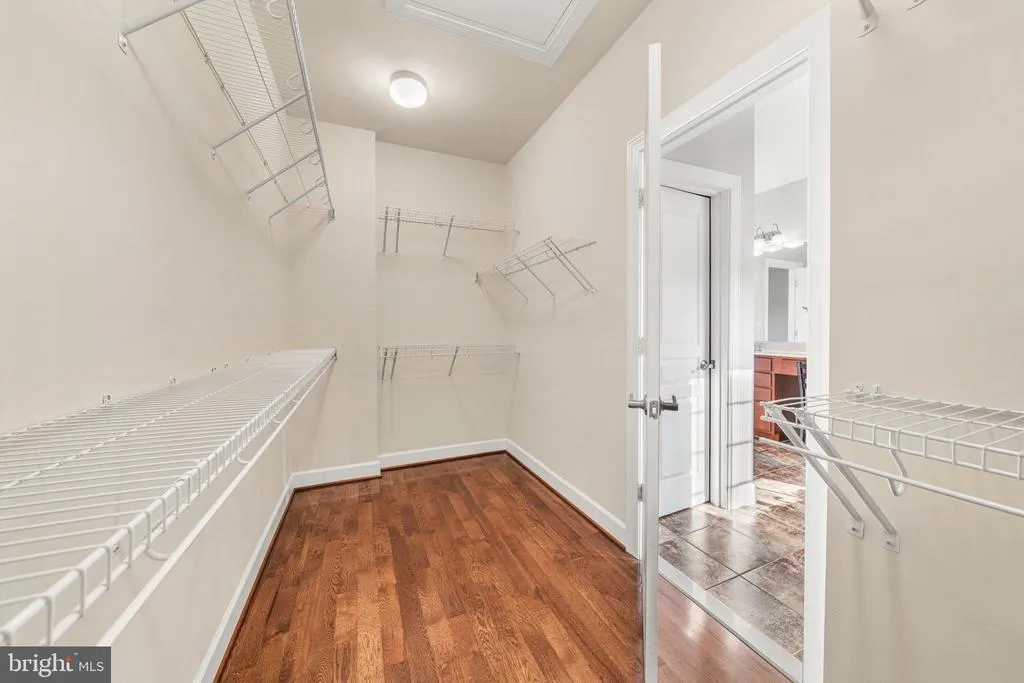
| Primary Bedroom | Upper 1 | Attached Bathroom,Walk-In Closet(s) | ||
| Recreation Room | Lower 1 |
Amenities
- Foreclosure
- Views
- Short Sale
- New Construction
- Adult 55+
- Lease To Own
- No HOA Fees
- Furnished
- Primary On Main
- Air Conditioning
- Seller Finance
- Green
- Fixer Upper
- Horse
- Golf
- Fireplace
- Deck
- Garage
- Basement
- Pool
Property vs Single Family Average in 22193
Price
Taxes
Year Built
Visits
 © BRIGHT, All Rights Reserved
