
Seller Financing
Address
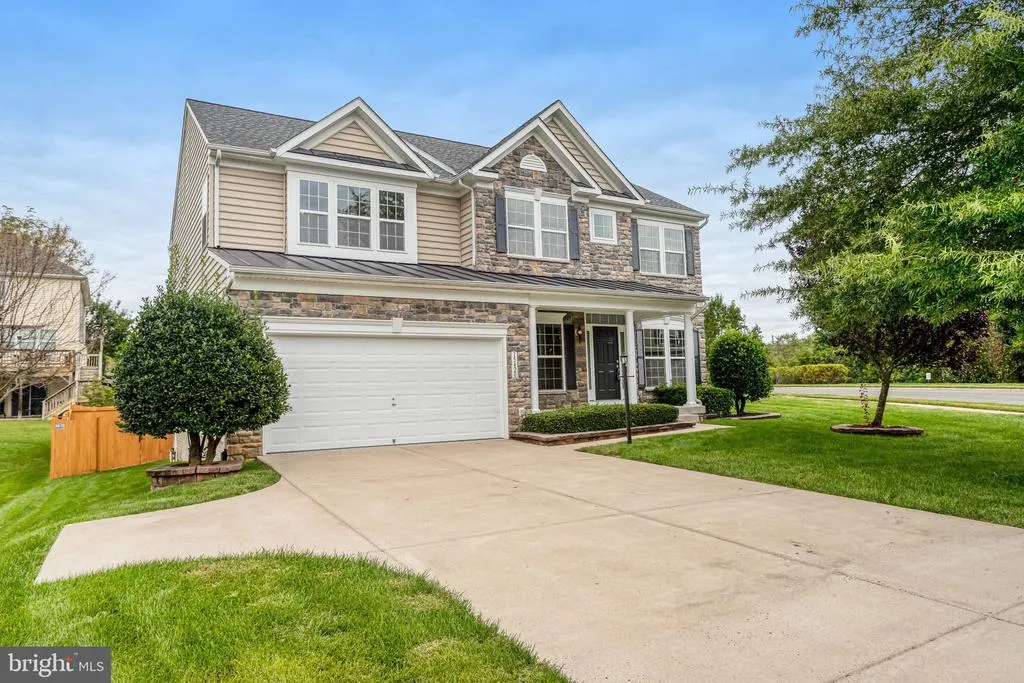
15420 Ann Arden Avenue, Woodbridge, VA
Price
$ 835,000
Property Attributes
- MLS#VAPW2131368
- TypeSingle Family
- Listing Status ACTIVE
- CountyPRINCE WILLIAM
- CityWoodbridge
- NeighborhoodHope Hill Crossing
- Zip22193
- StyleColonial
- Year Built2011
- Taxes$ 6346
- Price$ 835,000
- Bedrooms4
- Full Bathrooms3
- Half Bathrooms1
- Sqr Footage3828
- Lot Size0.24 Acres
Data Source:
Bright MLS
Property Description
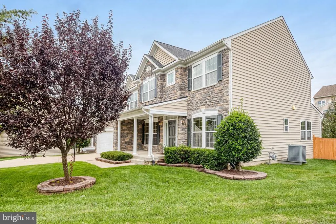
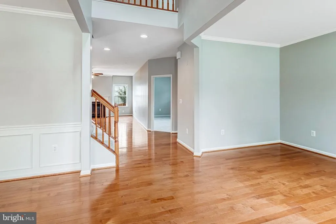
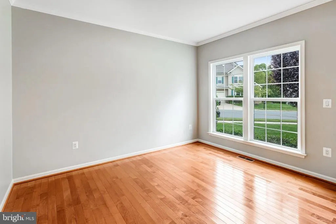
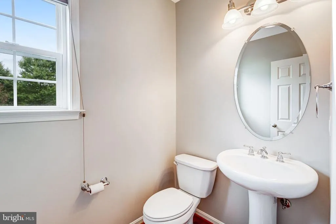
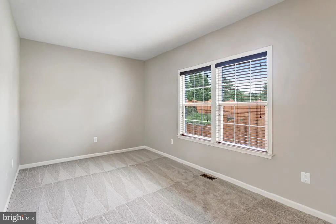
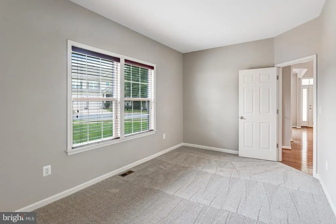
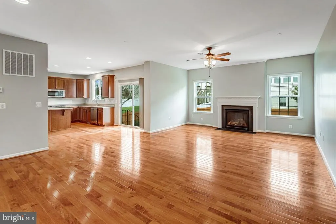
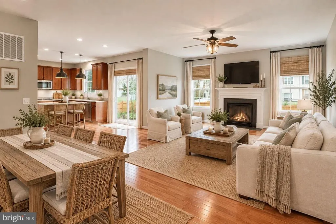
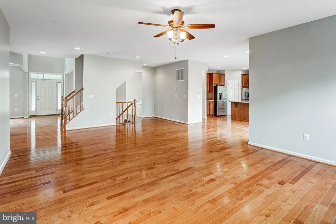
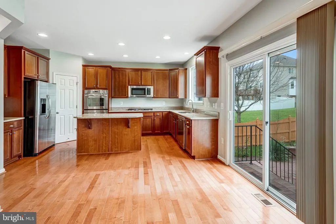
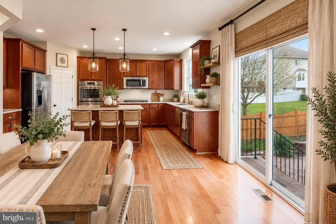
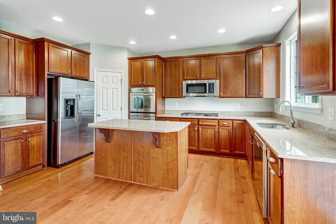
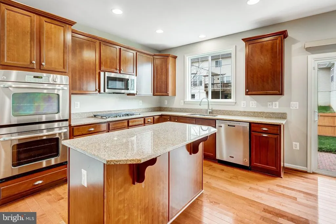
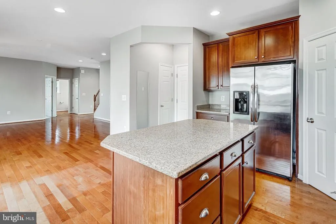
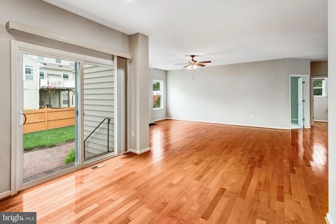
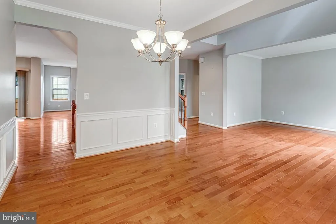
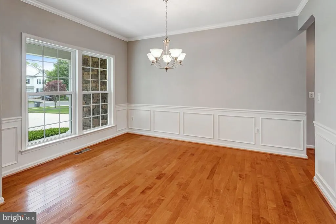
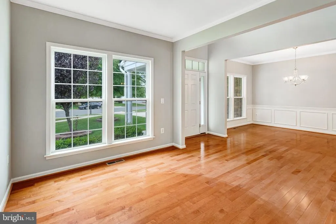
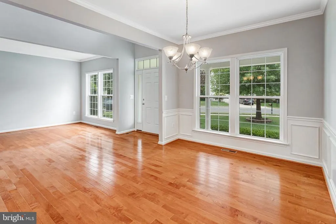
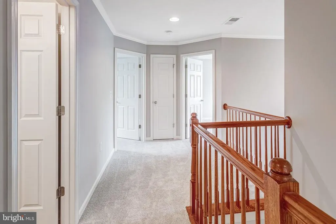
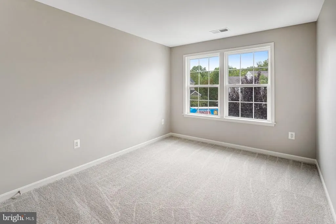
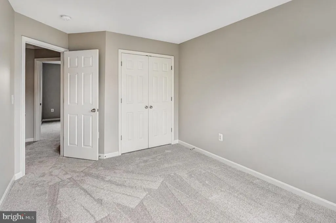
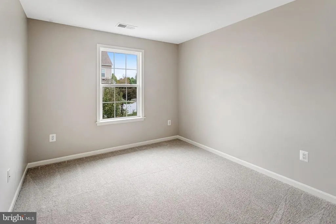
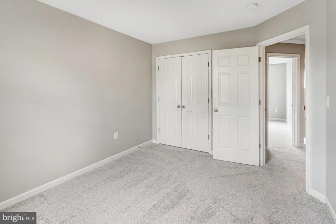
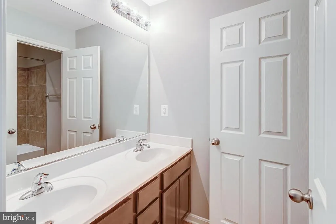
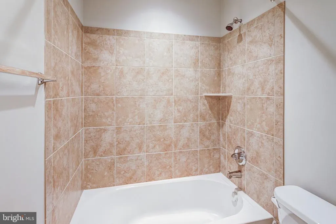
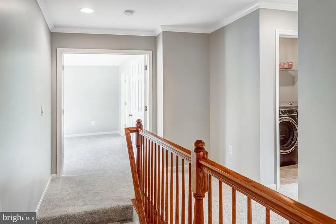
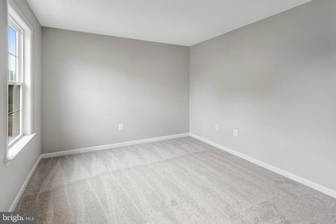
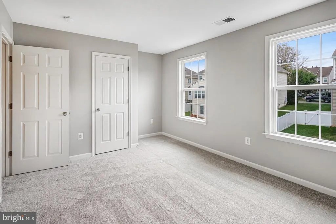
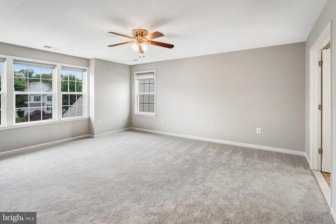
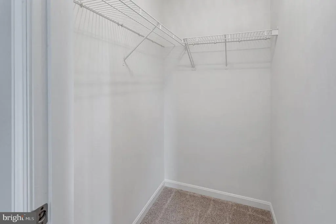
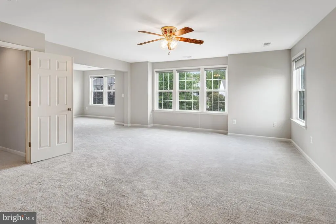
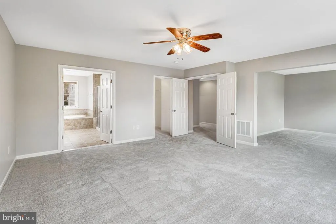
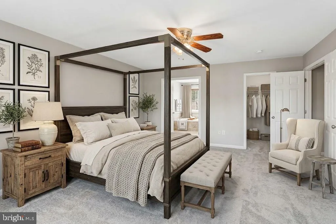
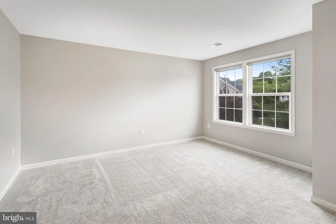
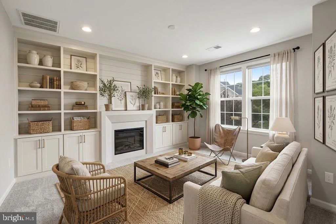
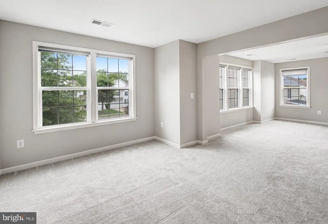
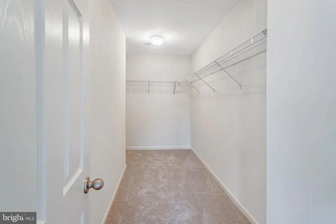
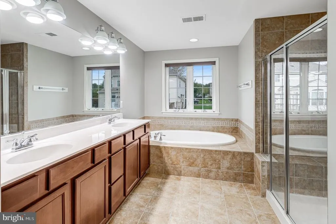
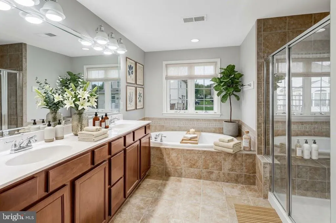
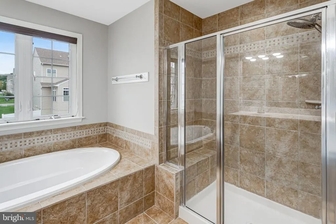
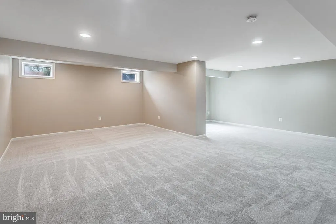
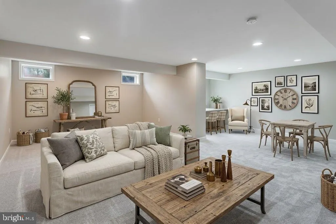
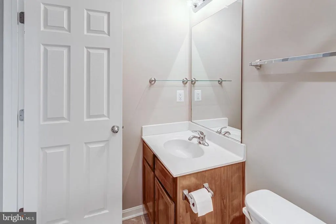
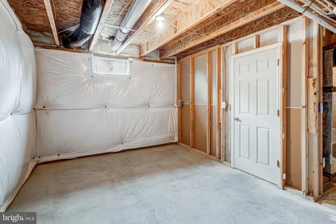
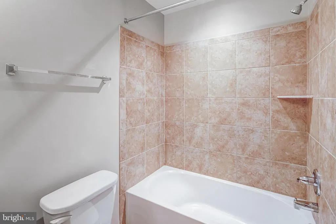
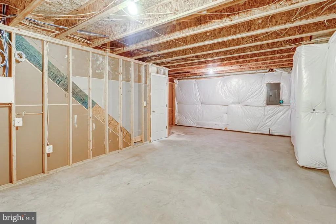
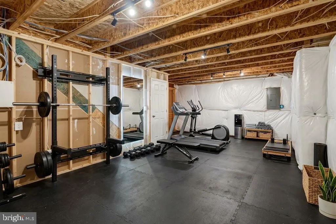
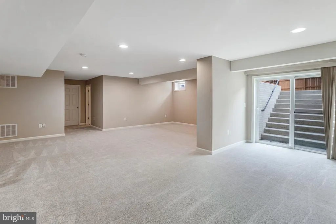
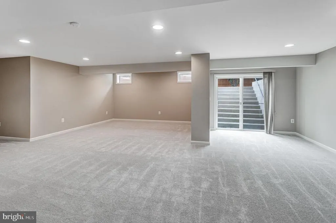
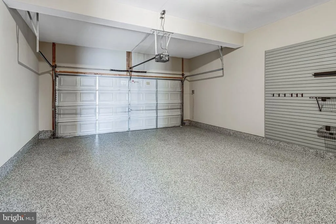
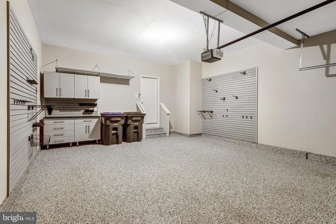
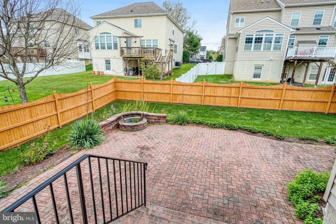
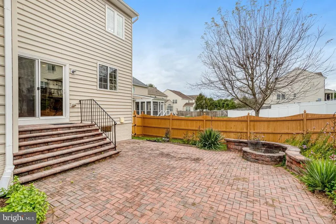
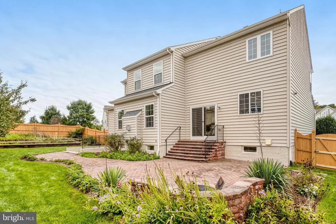
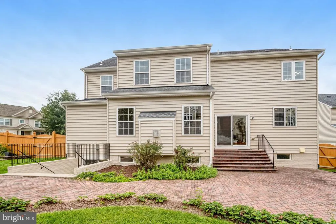
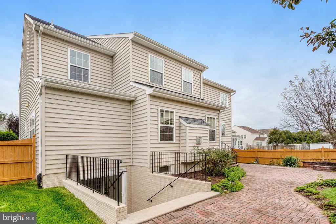
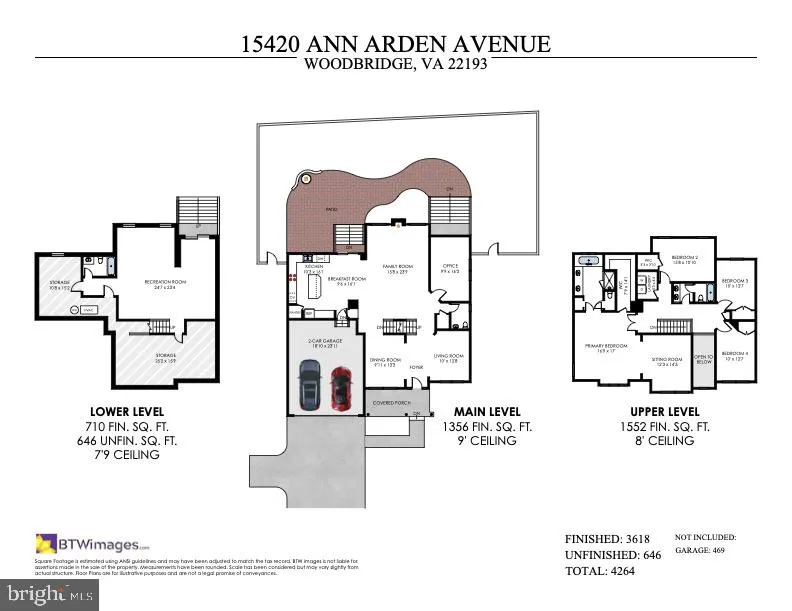
**** VA (active military or veterans only) ASSUMABLE LOAN @ 3.5%*** *** Seller offering 4.99% seller financing for qualified buyers with 20% down! *** Welcome to the beautiful Harvard model by Richmond American Homes! This spacious 4-bedroom, 3 full and 1 half-bath home offers comfort, style, and an abundance of living space. Enjoy newer appliances, beautiful hardwood floors, and new carpet throughout. The finished walk-up basement features a versatile recreation room plus tons of storage space. The spacious primary suite offers a large sitting roomperfect reading area, or private retreat. Outside, enjoy a paved patio and your own vegetable garden, all situated on a desirable corner lot. Located in a sought-after school district, this community offers wonderful amenities including tot lots, a swimming pool, and basketball courts. Conveniently located just 3 miles from I-95, with grocery stores, restaurants, shopping, and everyday conveniences all within walking distance. This home offers the space, location, and community amenities you've been looking for! Contact listing agent for more info!
| Elementary School | Middle School | High School |
|---|---|---|
| Kyle R Wilson Elementary School | Saunders Middle School | Charles J. Colgan Senior High School |
| Price History | |
|---|---|
| 9/26/2026 | Listed $835,000 |
General Features
| Living Area | 3828 |
|---|---|
| Sewer | Public Sewer |
| Heating | Forced Air |
| Cooling | Ceiling Fan(s),Central A/C |
| Possession | Settlement |
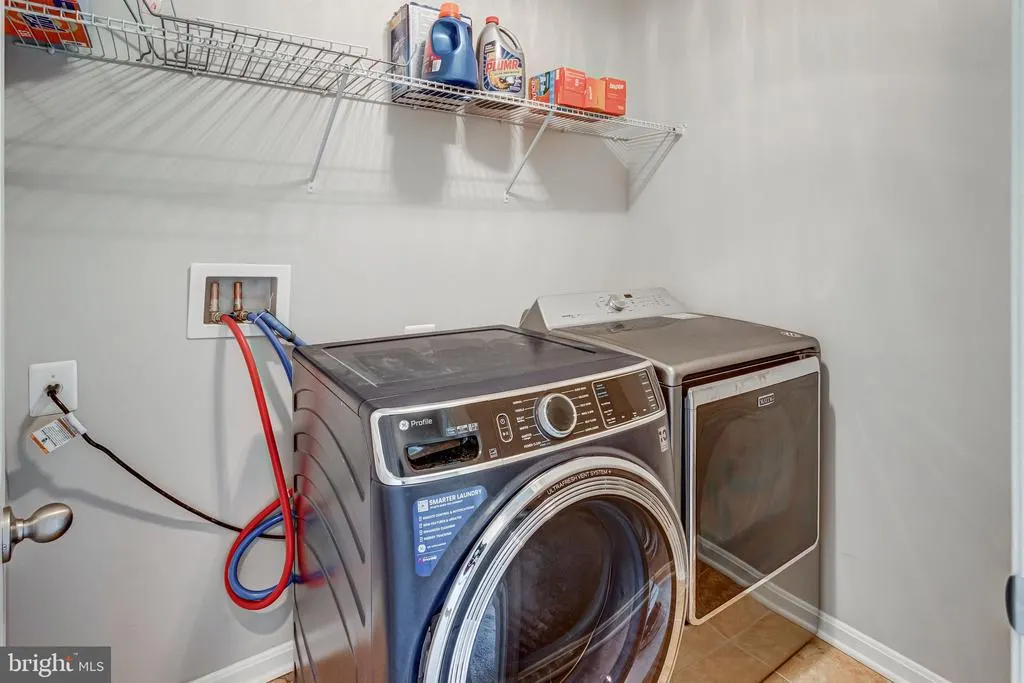
| Appliances | Built-In Microwave,Cooktop,Dishwasher,Disposal,Dryer,Icemaker,Microwave,Oven - Double,Refrigerator,Stainless Steel Appliances,Washer |
| Zoning | PMR |
| HOA Fee | 115.00 |
| Garage Spaces | 2.00 |
| Association Fee Includes | Common Area Maintenance,Pool(s),Snow Removal,Trash |
| Architectural Style | Colonial |
| Construction Materials | Stone,Vinyl Siding |
| School District | PRINCE WILLIAM COUNTY PUBLIC SCHOOLS |
| Year Built | 2011 |
| Levels | 3 |
| Tax Year | 2026 |
| Ownership | Fee Simple |
| Cool Fuel | Electric |
| Section | 1 |
| Accessibility | None |
| Assoc Fee Paid Per | Monthly |
| County | PRINCE WILLIAM |
| New Construction | No |
| Property Type | Residential |
| Association Amenities | Basketball Courts,Club House,Common Grounds,Jog/Walk Path,Pool - Outdoor,Tot Lots/Playground,Volleyball Courts |
| HOA | Yes |
| Subdivision Name | HOPE HILL CROSSING |
| Garage Y/N | Yes |
| Water Access Y/N | No |
| Other Structures | Above Grade,Below Grade |
| Transportation | Commuter Lots less than 5 miles |
| Full Baths | 3 |
| Status | ACTIVE |
| Directions | Sprggs Rd to Hope Hill Crossing (R) Ann Arden |
| City | WOODBRIDGE |
| Association Name | HOPE HILL CROSSING |
| Senior Community Y/N | No |
| Lot Size Units | Square Feet |
| Lot Size Square Feet | 10502.00 |
| Tax Assessed Value | 661200.0 |
| Tax Annual Amount | 6346.0 |
| Home Warranty Y/N | No |
| Property Condition | Excellent |
| Structure Type | Detached |
| Condo/Coop Association fee Y/N | No |
| Bathrooms Count Main Level | 1.00 |
| Price Per Sq Ft Total AG | 287.14 |
| Acceptable Financing | Assumption,Conventional,FHA,VA,Seller Financing |
| Community Pool Features | In Ground |
| Vacation Rental Y/N | No |
| Total SQFT | 5184 |
| Builder Name | Richmond American |
| Standard Status | Active |
| Year Built Source | Assessor |
| Legal Subdivision | HOPE HILL CROSSING |
| Tax Lot | 38 |
| Association Recreation Fee | No |
Interior Features
| Interior Amenities | Carpet,Floor Plan - Open,Kitchen - Gourmet,Kitchen - Island,Kitchen - Table Space,Primary Bath(s),Recessed Lighting,Formal/Separate Dining Room,Wood Floors |
|---|---|
| Heating Fuel | Natural Gas |
| Basement | Daylight,Partial,Rear Entrance,Partially Finished,Walkout Stairs |
| Total Fireplaces | 1 |
| Hot Water | Natural Gas |
| Basement (Y/N) | Yes |
| Heating Y/N | Yes |
| Fireplace Y/N | Yes |
| Above Grade Finished Area | 2908 |
| Half Baths | 1 |
| Central Air Y/N | Yes |
| Total Bedrooms | 4 |
| Below Grade Finished Area | 920 |
| Below Grade Finished Area Unit Type | Square Feet |
| LivingAreaSource | Estimated |
| Below Grade Unfin Area Units | Square Feet |
| Below Grade Unfin SQFT | 1356 |
| Below Grade Unfin SQFT Source | Assessor |
| Below Grade Finished Area Source | Estimated |
| Bedrooms Count All Upper Levels | 4 |
| Bedrooms Count Upper Level 1 | 4 |
| Bathrooms Half Main Level | 1 |
| Bathrooms Full Upper Level 1 | 2 |
| Bathrooms Full Lower Level 1 | 1 |
| Bathrooms Full All Upper Levels | 2 |
| Bathrooms Full All Lower Levels | 1 |
| Bathrooms Count Upper Level 1 | 2.00 |
| Bathrooms Count Lower Level 1 | 1.00 |
| Bathrooms Count All Upper Levels | 2 |
| Bathrooms Count All Lower Levels | 1 |
| Above Grade Finished Area Source | Assessor |
| Above Grade Finished Area Unit Type | Square Feet |
| Total Baths | 4 |
Exterior Features
| Pool | Yes - Community |
|---|---|
| Parking Features | Concrete Driveway |
| Water Source | Public |
| Total Parking Spaces | 2 |
| Garage Features | Garage - Front Entry,Garage Door Opener |
| Type of Parking | Attached Garage |
| Foundation Details | Concrete Perimeter |
| Spa | No |
| Water View Y/N | No |
| Lot Size Acres | 0.24 |
| Lot Size Source | Assessor |
| Waterfront Y/N | No |
| Land Assessed Value | 241700.00 |
| Navigable Water Y/N | No |
| Water Oriented Y/N | No |
| # of Attached Garage Spaces | 2 |
Amenities
- Foreclosure
- Views
- Short Sale
- New Construction
- Adult 55+
- Lease To Own
- No HOA Fees
- Furnished
- Primary On Main
- Air Conditioning
- Seller Finance
- Green
- Fixer Upper
- Horse
- Golf
- Fireplace
- Deck
- Garage
- Basement
- Pool
Property vs Single Family Average in 22193
Price
Taxes
Year Built
Visits
 © BRIGHT, All Rights Reserved
