
Primary on Main



Address
1508 Regester Avenue, Baltimore, MD
Price
$ 430,000
Property Attributes
- MLS#MDBC2177804
- TypeSingle Family
- Listing Status ACTIVE
- CountyBALTIMORE
- CityBaltimore
- NeighborhoodLoch Hill
- Zip21239
- StyleCape Cod
- Year Built1951
- Taxes$ 4043
- Price$ 430,000
- Bedrooms4
- Full Bathrooms3
- Half Bathrooms0
- Sqr Footage2645
- Lot Size0.38 Acres
Data Source:
Bright MLS
Property Description
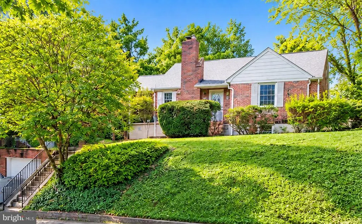
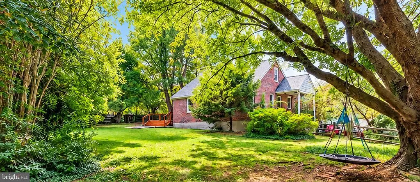
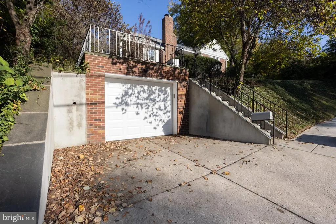
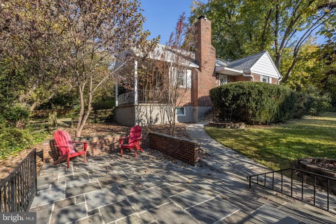
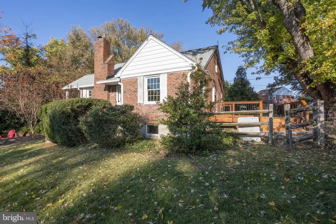
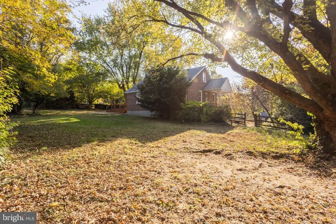
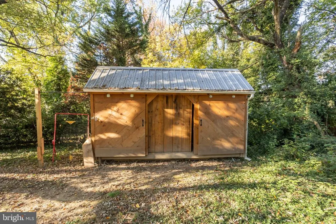
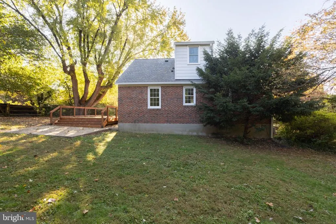
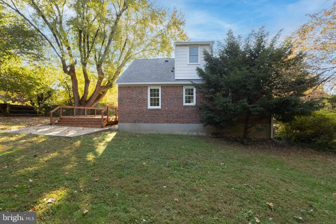
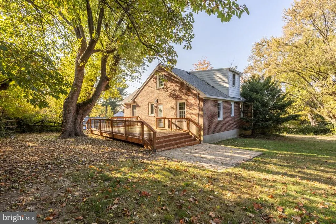
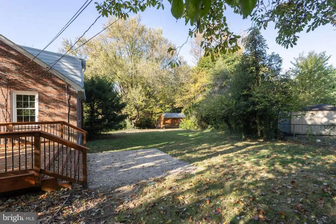
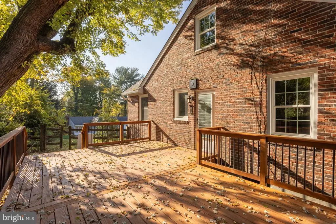
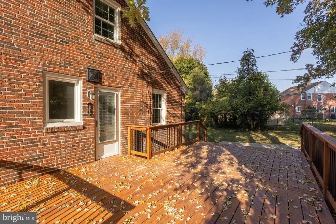
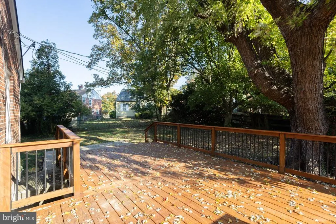
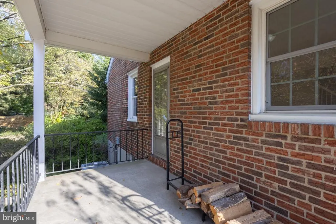
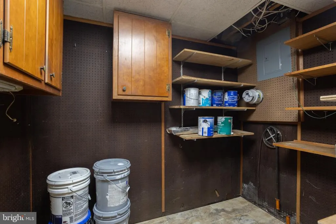
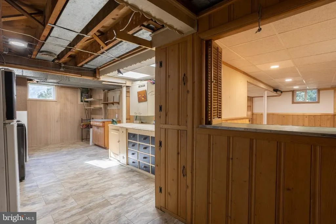
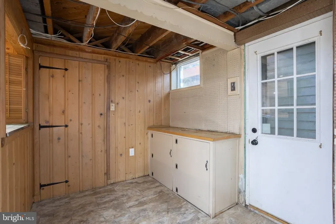
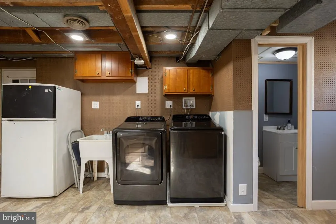
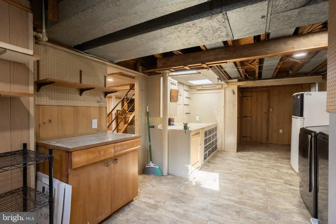
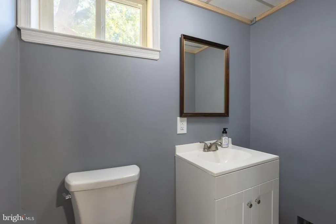
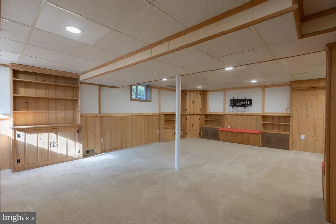
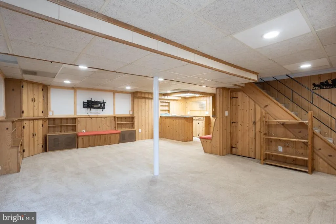
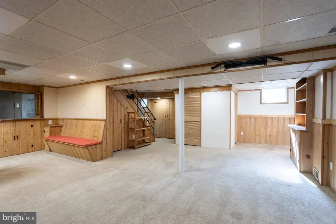
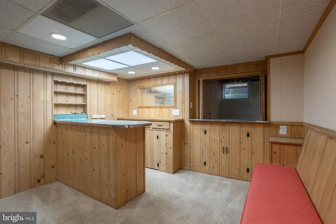
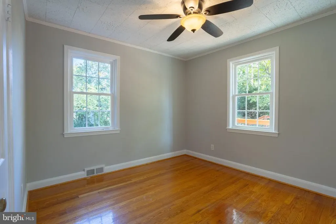
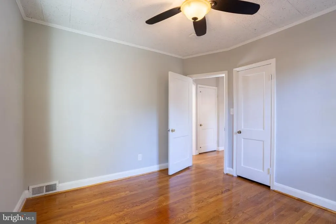
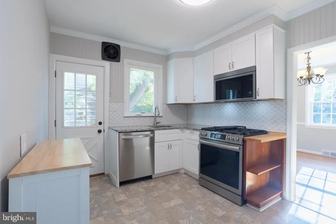
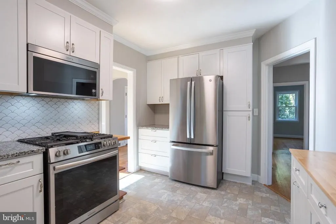
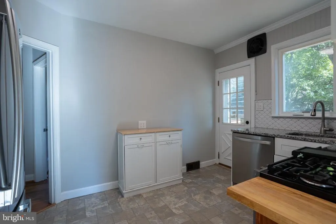
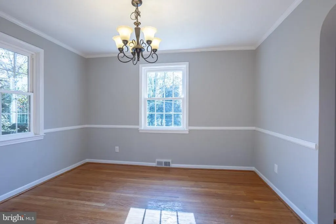
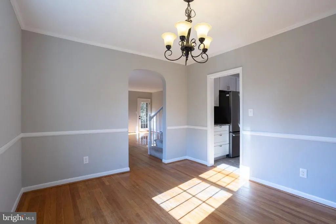
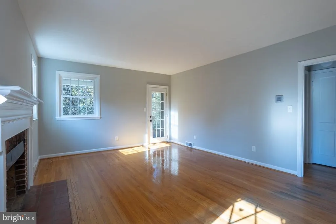
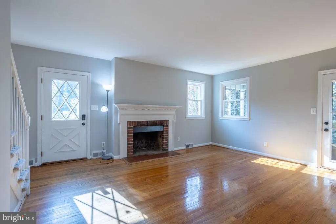
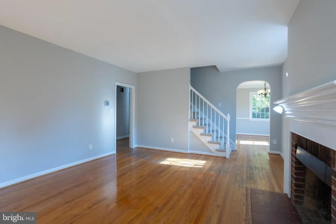
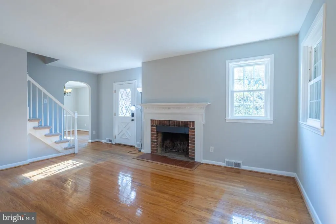
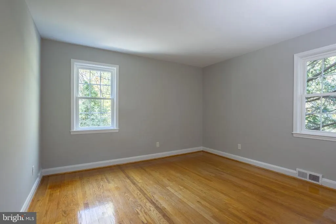
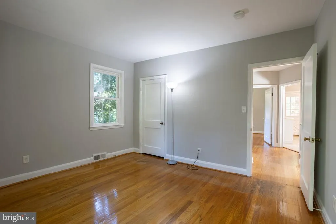
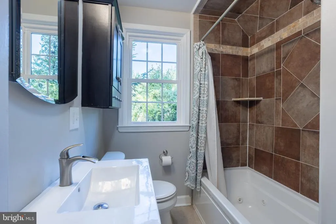
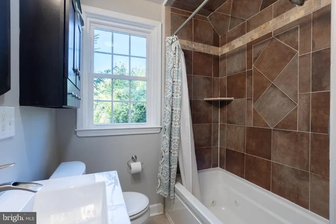
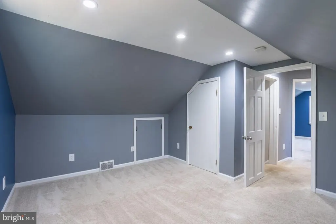
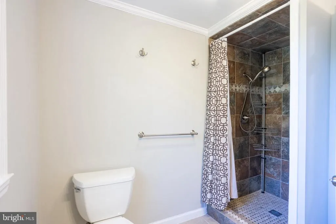
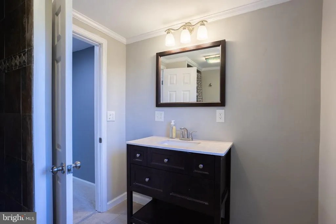
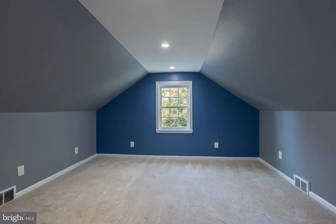
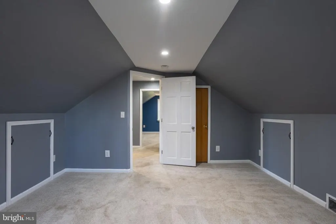
Professional Photos coming. Welcome to 1508 Regester Ave, a charming brick Cape Cod nestled in Baltimores desirable Lock Hill community. Situated on a lovely, generously sized corner lot, this inviting home offers classic character, comfortable living spaces, and wonderful outdoor amenities. The main level features a welcoming living room with fireplace, a separate dining room, two bedrooms, and beautiful wood floors. Two additional bedrooms are located on the upper level, providing flexible space for family, guests, a home office, or hobbies. With two full baths plus a convenient half bath, the home offers plenty of functionality for everyday living. The spacious finished lower level adds valuable living space and features a built-in barperfect for entertaining, relaxing, or creating a recreation area. Central air conditioning adds year-round comfort. Outside, enjoy the appeal of the large corner lot, a detached garage, an awning-covered side porch, and two lovely patios that provide multiple options for outdoor dining, entertaining, or simply enjoying the surrounding space. Full of charm and opportunity, your new home combines the timeless appeal of a brick Cape Cod with versatile living spaces and an exceptional large corner-lot setting in the Lock Hill community. A wonderful place to call home! AI Enhanced Photos
| Price History | |
|---|---|
| 10/6/2026 | Listed $430,000 |
General Features
| Living Area | 2645 |
|---|---|
| Sewer | Public Sewer |
| Heating | Forced Air |
| Cooling | Central A/C |
| Possession | Settlement |
| Appliances | Washer/Dryer Hookups Only,Dishwasher,Refrigerator |
| Zoning | RES |
| Garage Spaces | 1.00 |
| Architectural Style | Cape Cod |
| Construction Materials | Brick |
| School District | BALTIMORE COUNTY PUBLIC SCHOOLS |
| Year Built | 1951 |
| Levels | 3 |
| Tax Year | 2026 |
| Ownership | Fee Simple |
| Cool Fuel | Electric |
| Accessibility | None |
| County | BALTIMORE |
| New Construction | No |
| Property Type | Residential |
| HOA | No |
| Subdivision Name | LOCH HILL |
| Garage Y/N | Yes |
| Water Access Y/N | No |
| Other Structures | Above Grade,Below Grade |
| Full Baths | 3 |
| Status | ACTIVE |
| Directions | Putty Hill to Loch Raven Blvd to Regester Ave |
| City | BALTIMORE |
| Senior Community Y/N | No |
| Lot Size Units | Square Feet |
| Lot Size Square Feet | 16500.00 |
| Tax Assessed Value | 333600.0 |
| Tax Annual Amount | 4043.0 |
| Structure Type | Detached |
| Condo/Coop Association fee Y/N | No |
| Bathrooms Full Main Level | 1 |
| Bathrooms Count Main Level | 1.00 |
| Price Per Sq Ft Total AG | 215.54 |
| Vacation Rental Y/N | No |
| Virtual Tour | https://www.zillow.com/view-imx/ec1eaf50-131a-4c01-af8e-f99e230fda95/?utm_source=captureapp |
| Total SQFT | 3177 |
| Standard Status | Active |
| Year Built Source | Assessor |
| Legal Subdivision | LOCHHILL |
| Tax Lot | 10 |
Interior Features
| Interior Amenities | Kitchen - Table Space,Dining Area,Wood Floors,Floor Plan - Traditional |
|---|---|
| Heating Fuel | Natural Gas |
| Basement | Side Entrance,Full,Fully Finished |
| Total Fireplaces | 1 |
| Fireplace Features | Fireplace - Glass Doors |
| Hot Water | Natural Gas |
| Basement (Y/N) | Yes |
| Heating Y/N | Yes |
| Fireplace Y/N | Yes |
| Above Grade Finished Area | 1995 |
| Central Air Y/N | Yes |
| Total Bedrooms | 4 |
| Below Grade Finished Area | 650 |
| Main Level Bedrooms | 2 |
| Below Grade Finished Area Unit Type | Square Feet |
| LivingAreaSource | Assessor |
| Below Grade Unfin Area Units | Square Feet |
| Below Grade Unfin SQFT | 532 |
| Below Grade Unfin SQFT Source | Assessor |
| Bedrooms Count All Upper Levels | 2 |
| Bedrooms Count Upper Level 1 | 2 |
| Bathrooms Full Upper Level 1 | 1 |
| Bathrooms Full Lower Level 1 | 1 |
| Bathrooms Full All Upper Levels | 1 |
| Bathrooms Full All Lower Levels | 1 |
| Bathrooms Count Upper Level 1 | 1.00 |
| Bathrooms Count Lower Level 1 | 1.00 |
| Bathrooms Count All Upper Levels | 1 |
| Bathrooms Count All Lower Levels | 1 |
| Above Grade Finished Area Unit Type | Square Feet |
| Total Baths | 3 |
Exterior Features
| Pool | No Pool |
|---|---|
| Water Source | Public |
| Total Parking Spaces | 2 |
| Garage Features | Garage - Front Entry |
| Type of Parking | Detached Garage,Driveway |
| Foundation Details | Other |
| Water View Y/N | No |
| Lot Size Acres | 0.38 |
| Lot Size Source | Assessor |
| Waterfront Y/N | No |
| Land Assessed Value | 93300.00 |
| Navigable Water Y/N | No |
| Water Oriented Y/N | No |
| # of Detached Garage Spaces | 1 |
Amenities
- Foreclosure
- Views
- Short Sale
- New Construction
- Adult 55+
- Lease To Own
- No HOA Fees
- Furnished
- Primary On Main
- Air Conditioning
- Seller Finance
- Green
- Fixer Upper
- Horse
- Golf
- Fireplace
- Deck
- Garage
- Basement
- Pool
Property vs Single Family Average in 21239
Price
Taxes
Year Built
Visits
 © BRIGHT, All Rights Reserved
