
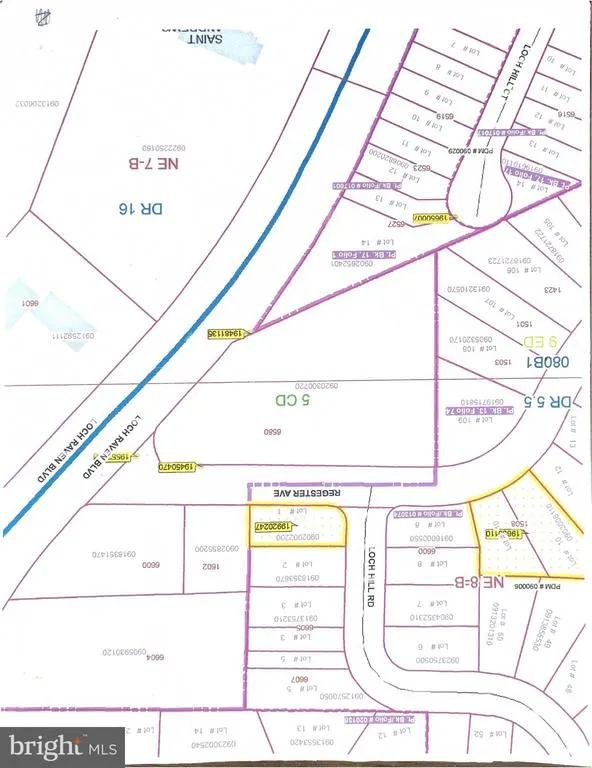
Address
6580 Loch Raven Boulevard, Baltimore, MD
Price
$ 499,000
Property Attributes
- MLS#MDBC2151038
- TypeSingle Family
- Listing Status ACTIVE
- CountyBALTIMORE
- CityBaltimore
- NeighborhoodLoch Hill
- Zip21239
- StyleColonial
- Year Built1948
- Taxes$ 3704
- Price$ 499,000
- Bedrooms3
- Full Bathrooms0
- Half Bathrooms0
- Sqr Footage1418
- Lot Size1.47 Acres
Data Source:
Bright MLS
Property Description
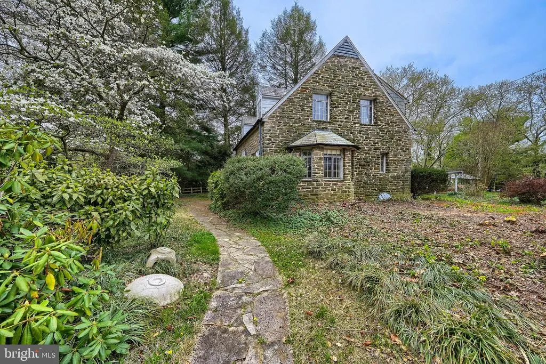
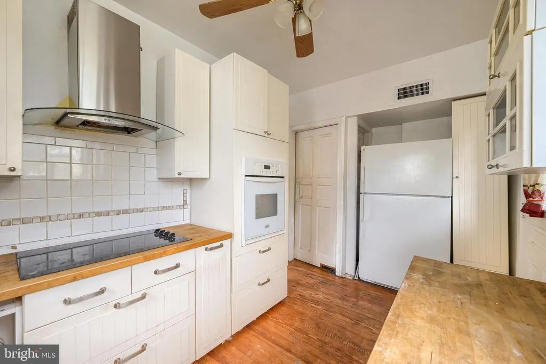
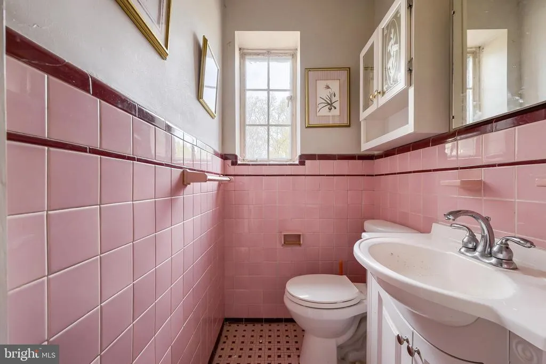
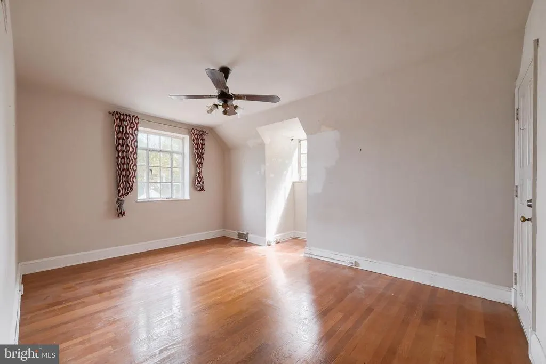
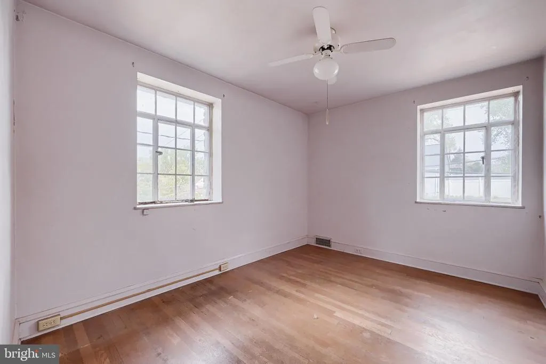
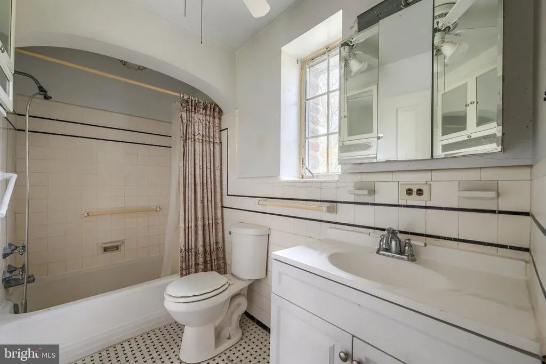
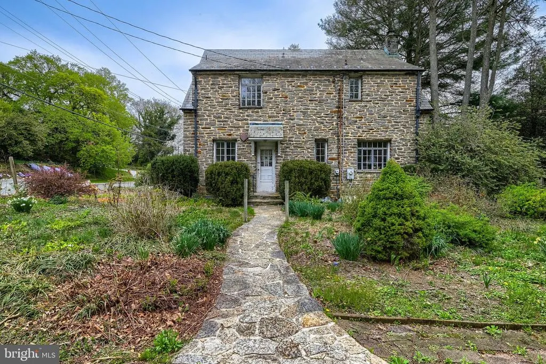
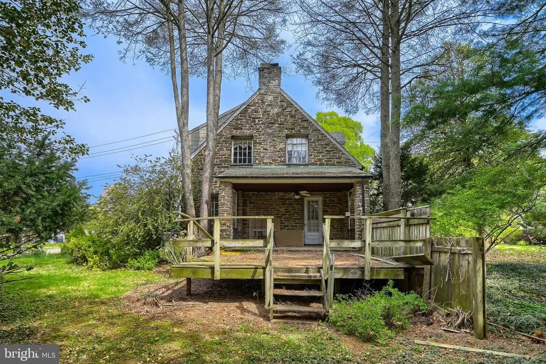
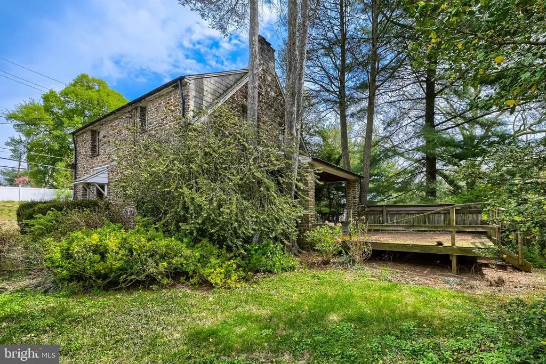
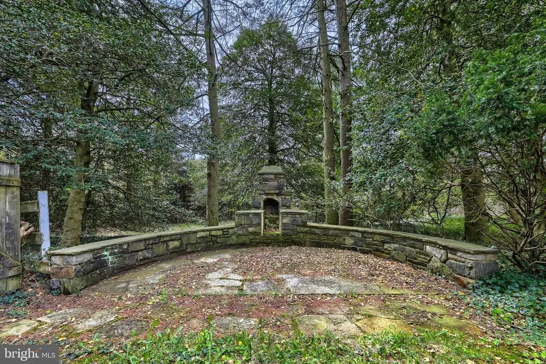
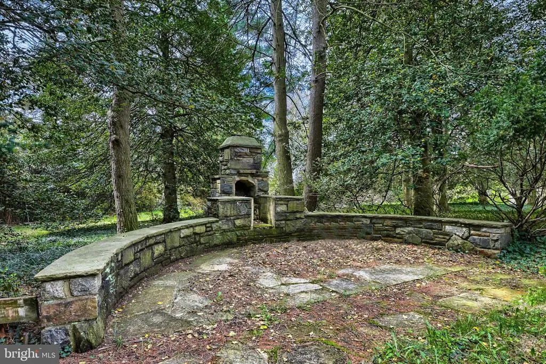
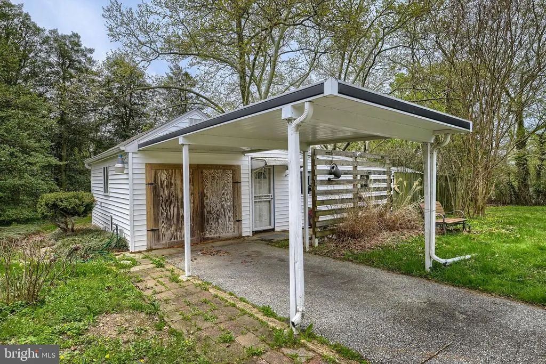
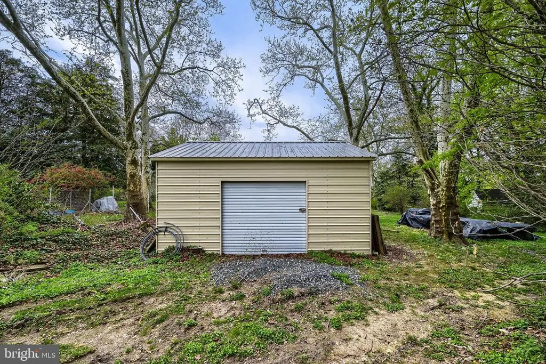
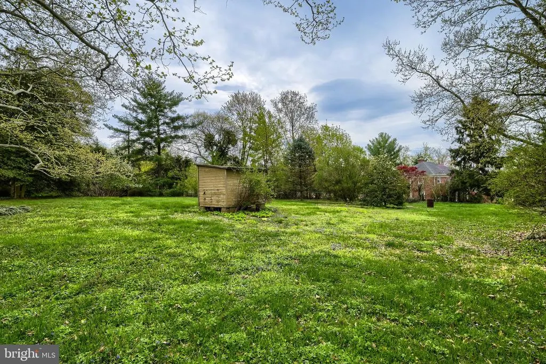
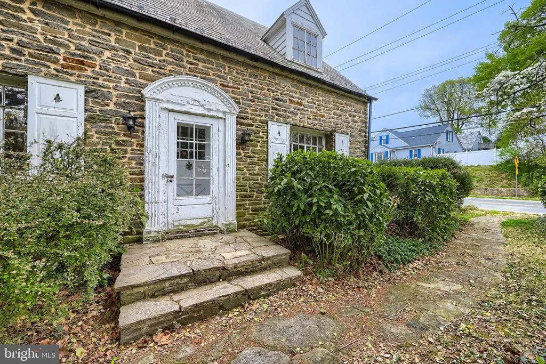
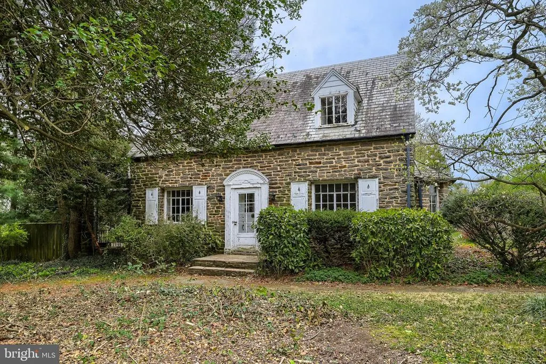
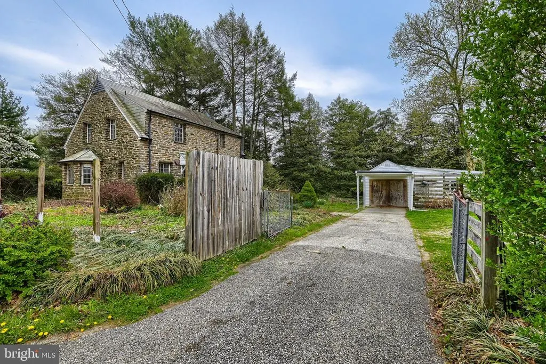
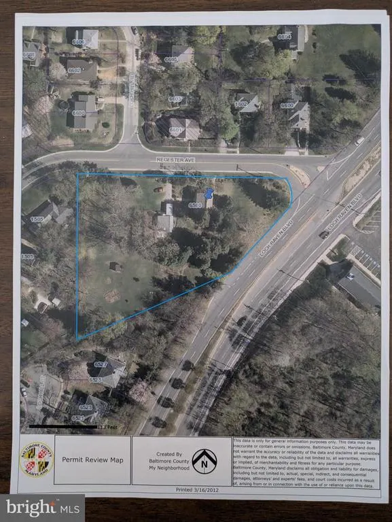
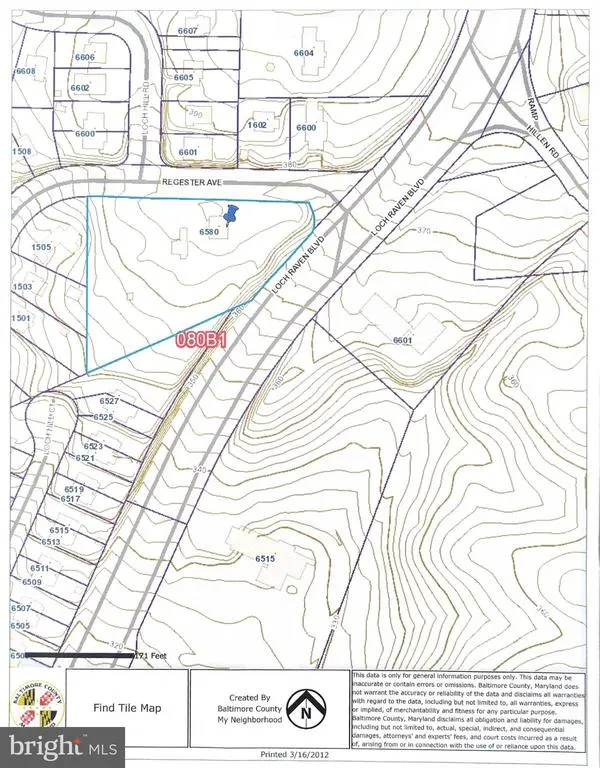
Developer opportunity. 6580 Loch Raven Blvd sits on approximately 1.5 acres in the Stoneleigh Elementary School district, with the possible opportunity to develop multiple homes on the lot. The main house also offers a unique chance to renovate a beautiful stone home. The main residence features 3 bedrooms and 1.5 baths, along with an unfinished basement spanning the full footprint of the home. Original details include a slate roof and classic metal casement windows. A separate, permitted cottage provides 2 bedrooms, 1 bath, and approximately 500 square feetideal for guests, extended living, or additional flexibility. Situated on approximately 1.5 acres, the property offers ample outdoor space and possible future opportunities. Being sold As-Is . Seller believes the land may be suitable for development; buyers are encouraged to conduct their own due diligence regarding zoning and permitted uses.
| Elementary School | Middle School | High School |
|---|---|---|
| Stoneleigh Elementary School | Dumbarton Middle School | Towson High School |
| Price History | |
|---|---|
| 2/2/2026 | Listed $750,000 |
| 4/1/2026 | 21$599,000 |
| 8/4/2026 | 17$499,000 |
General Features
| Living Area | 1418 |
|---|---|
| Sewer | Public Sewer |
| Heating | Forced Air |
| Cooling | Central A/C |
| Possession | Immediate |
| Roof | Slate |
| Zoning | R |
| Architectural Style | Colonial |
| Construction Materials | Stone |
| School District | BALTIMORE COUNTY PUBLIC SCHOOLS |
| Year Built | 1948 |
| Levels | 2 |
| Tax Year | 2025 |
| Ownership | Fee Simple |
| Cool Fuel | Electric |
| Accessibility | None |
| County | BALTIMORE |
| New Construction | No |
| Property Type | Residential |
| HOA | No |
| Subdivision Name | LOCH HILL |
| Garage Y/N | No |
| Water Access Y/N | No |
| Other Structures | Above Grade,Below Grade |
| Total Rooms | 7 |
| Status | ACTIVE |
| Directions | GPS: Loch Raven Blvd to Regester Ave. Home is on the left. |
| City | BALTIMORE |
| Senior Community Y/N | No |
| Lot Size Units | Square Feet |
| Lot Size Square Feet | 64033.00 |
| Tax Assessed Value | 305600.0 |
| Tax Annual Amount | 3704.0 |
| Structure Type | Detached |
| Condo/Coop Association fee Y/N | No |
| Bathrooms Count Main Level | 0.00 |
| Price Per Sq Ft Total AG | 351.9 |
| Acceptable Financing | Cash,Conventional |
| Additional Parcels Y/N | No |
| Historic Y/N | No |
| Lease Considered Y/N | No |
| Vacation Rental Y/N | No |
| Virtual Tour | https://unbranded.virtuance.com/listing/6580-loch-raven-blvd-baltimore-maryland |
| Total SQFT | 1418 |
| Standard Status | Active |
| Year Built Source | Assessor |
Interior Features
| Heating Fuel | Oil |
|---|---|
| Basement | Interior Access,Poured Concrete |
| Total Fireplaces | 1 |
| Hot Water | Electric |
| Basement (Y/N) | Yes |
| Heating Y/N | Yes |
| Fireplace Y/N | Yes |
| Above Grade Finished Area | 1418 |
| Central Air Y/N | Yes |
| Total Bedrooms | 3 |
| Room Type | Living Room,Dining Room,Primary Bedroom,Bedroom 2,Bedroom 3,Kitchen,Attic |
| Below Grade Finished Area Unit Type | Square Feet |
| LivingAreaSource | Assessor |
| Below Grade Unfin Area Units | Square Feet |
| Below Grade Unfin SQFT Source | Assessor |
| Below Grade Finished Area Source | Assessor |
| Bedrooms Count All Upper Levels | 3 |
| Bedrooms Count Upper Level 1 | 3 |
| Bathrooms Count Upper Level 1 | 0.00 |
| Above Grade Finished Area Source | Assessor |
| Above Grade Finished Area Unit Type | Square Feet |
Exterior Features
| Pool | No Pool |
|---|---|
| Water Source | Public |
| Type of Parking | Off Street |
| Land Use Code | R |
| Foundation Details | Other |
| Spa | No |
| Water View Y/N | No |
| Lot Size Acres | 1.47 |
| Road Surface Type | Black Top |
| Lot Size Source | Assessor |
| Waterfront Y/N | No |
| Road Responsibility | City/County |
| Horse Y/N | No |
| Land Assessed Value | 97800.00 |
| Navigable Water Y/N | No |
| Water Oriented Y/N | No |
Room Details
| Room | Dimensions | Level | Flooring | Details |
|---|---|---|---|---|
| Attic | Unspecified | |||
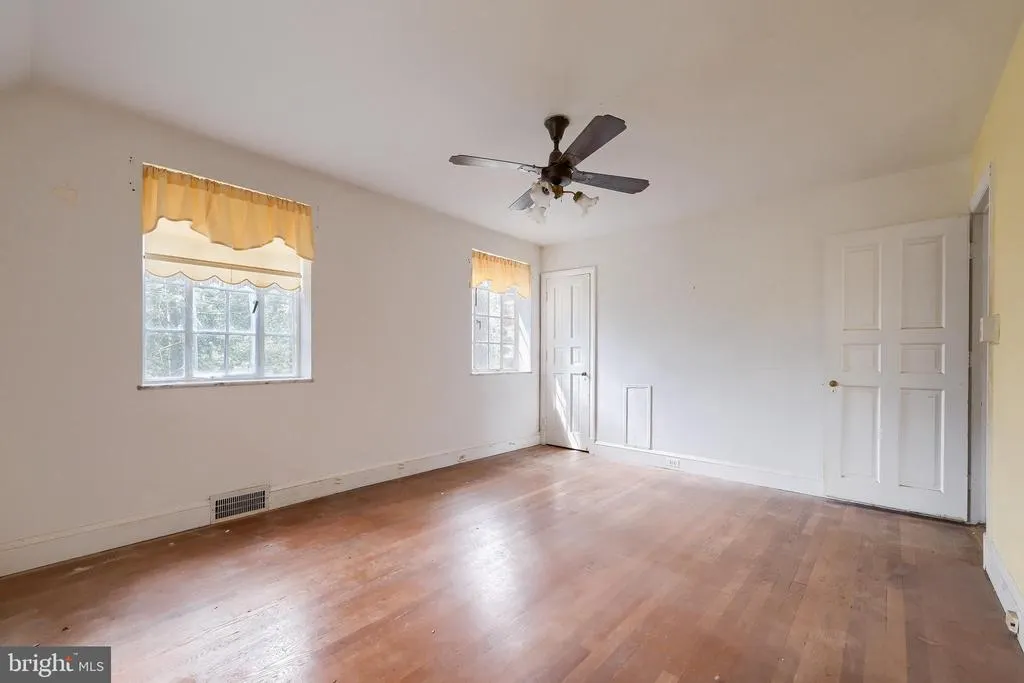
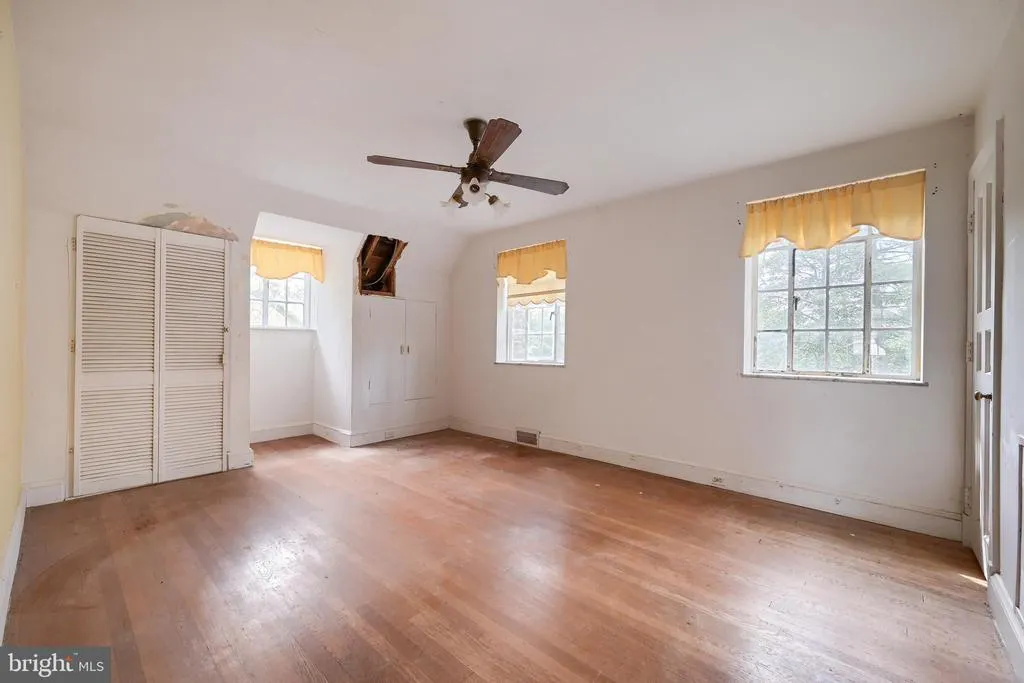
| Bedroom 2 | 13 X 15 | Upper 1 | Flooring - HardWood | |
| Bedroom 3 | 12 X 9 | Upper 1 | Flooring - HardWood | |
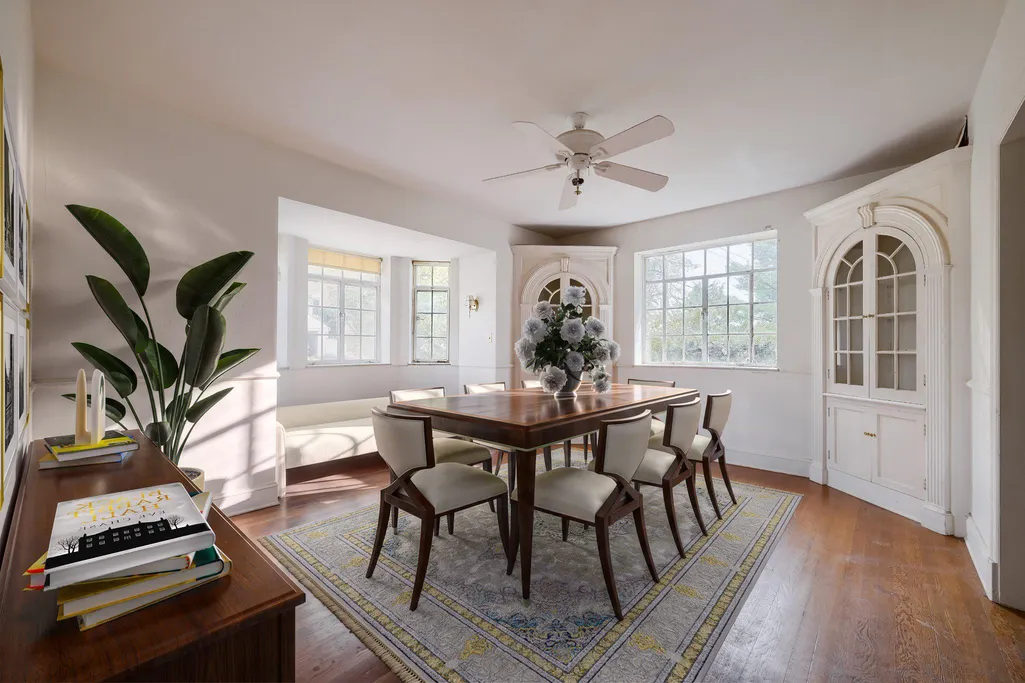
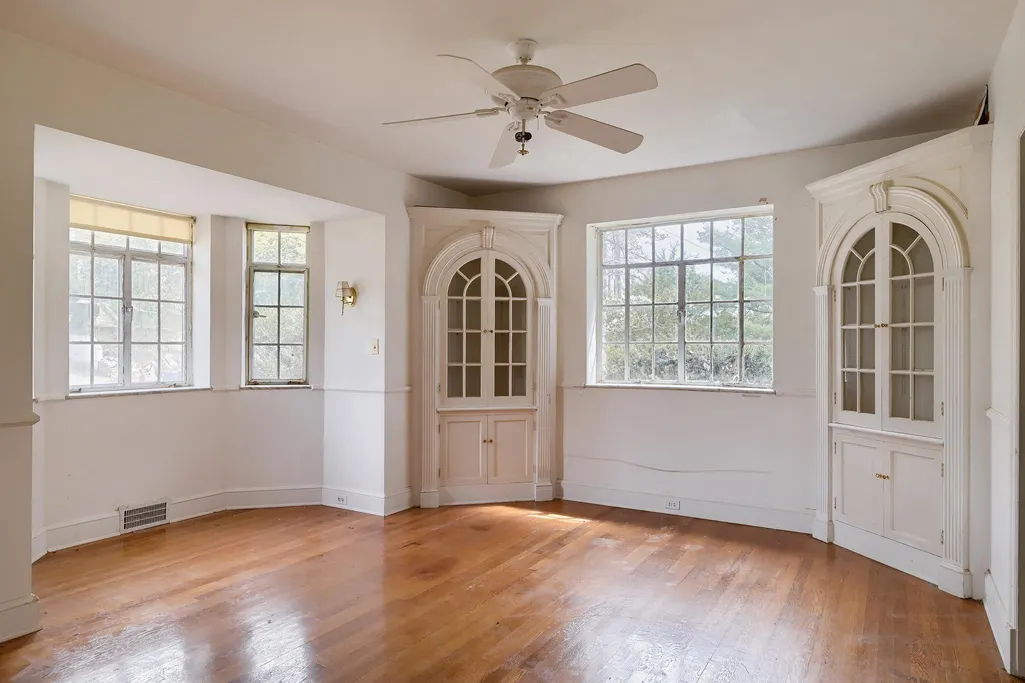
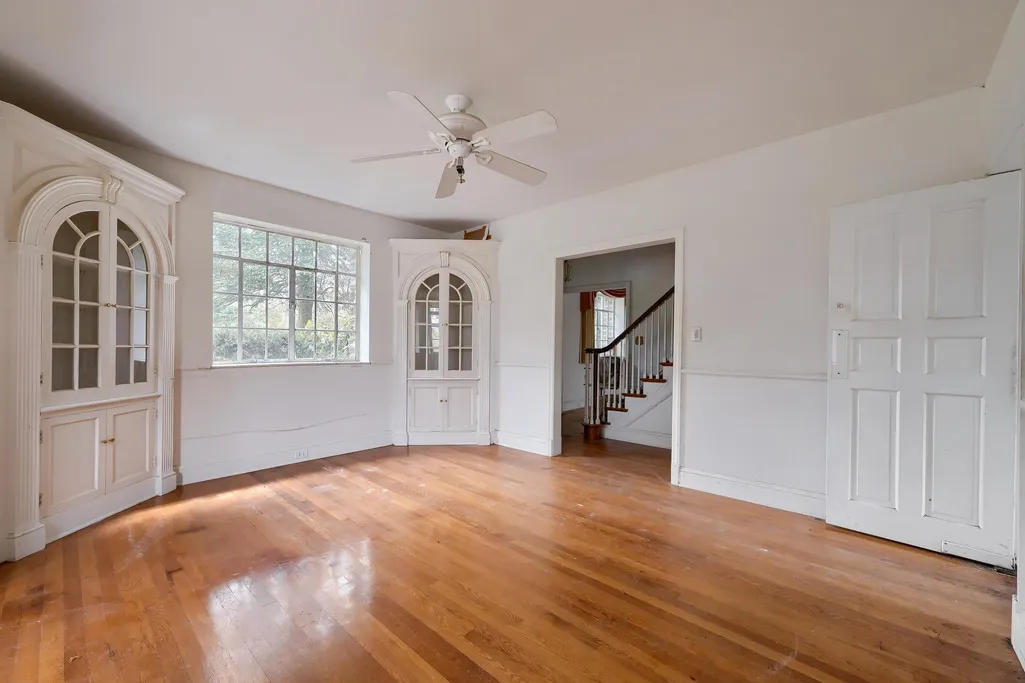
| Dining Room | 16 X 15 | Main | Flooring - HardWood | |
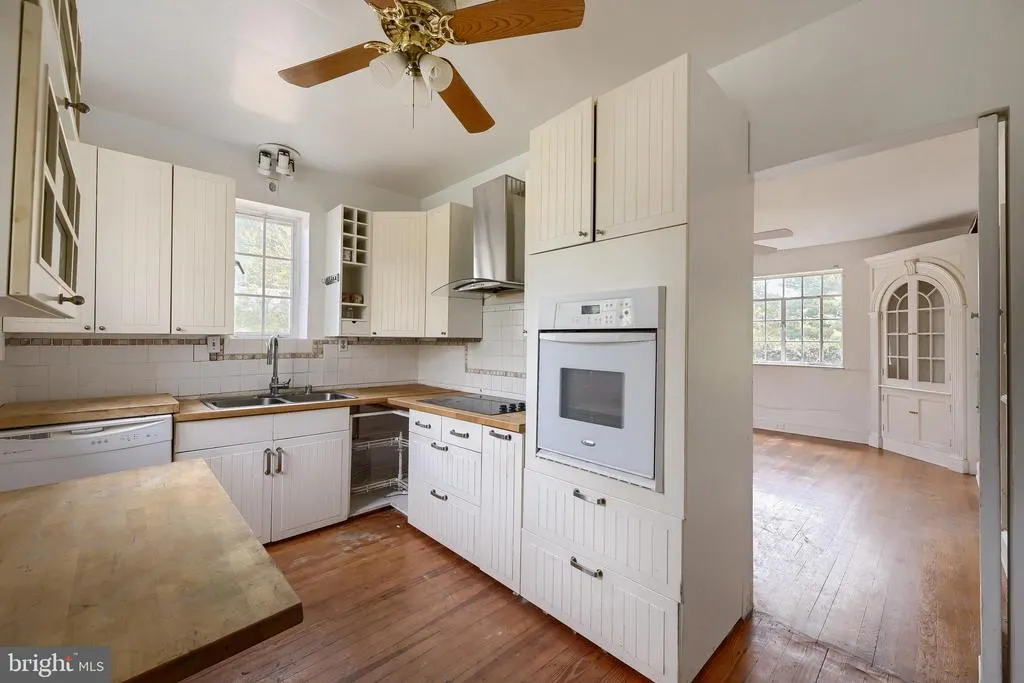
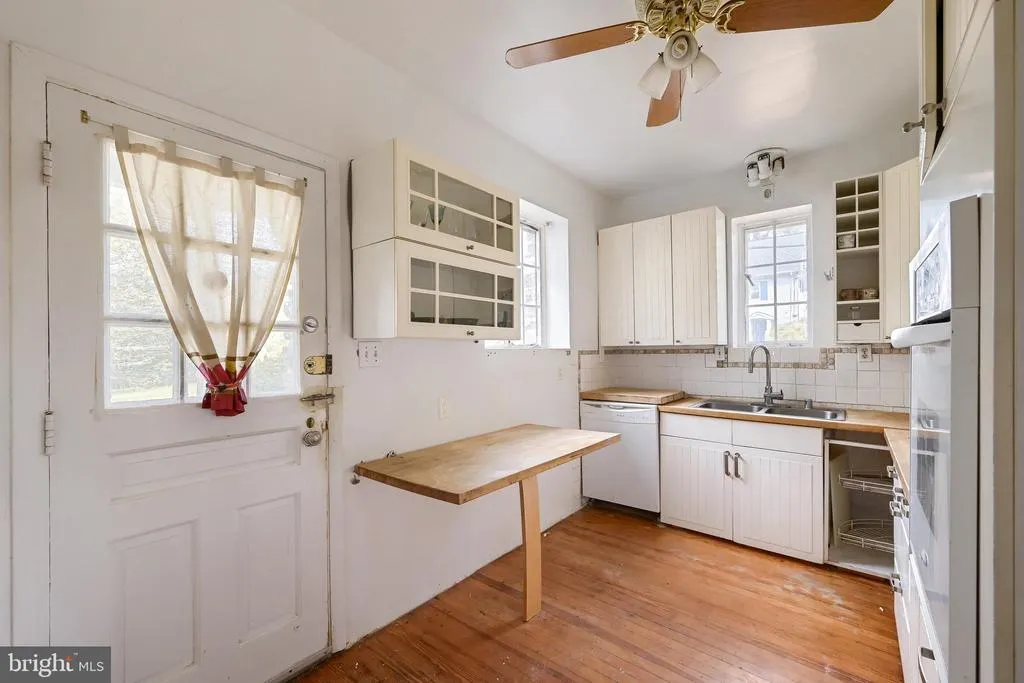
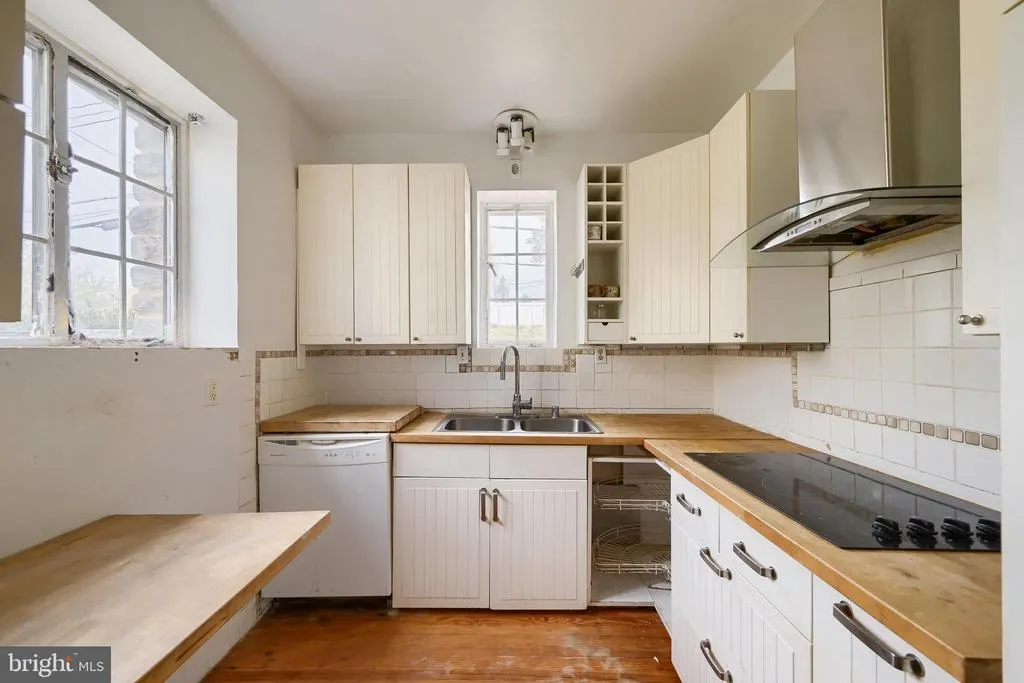
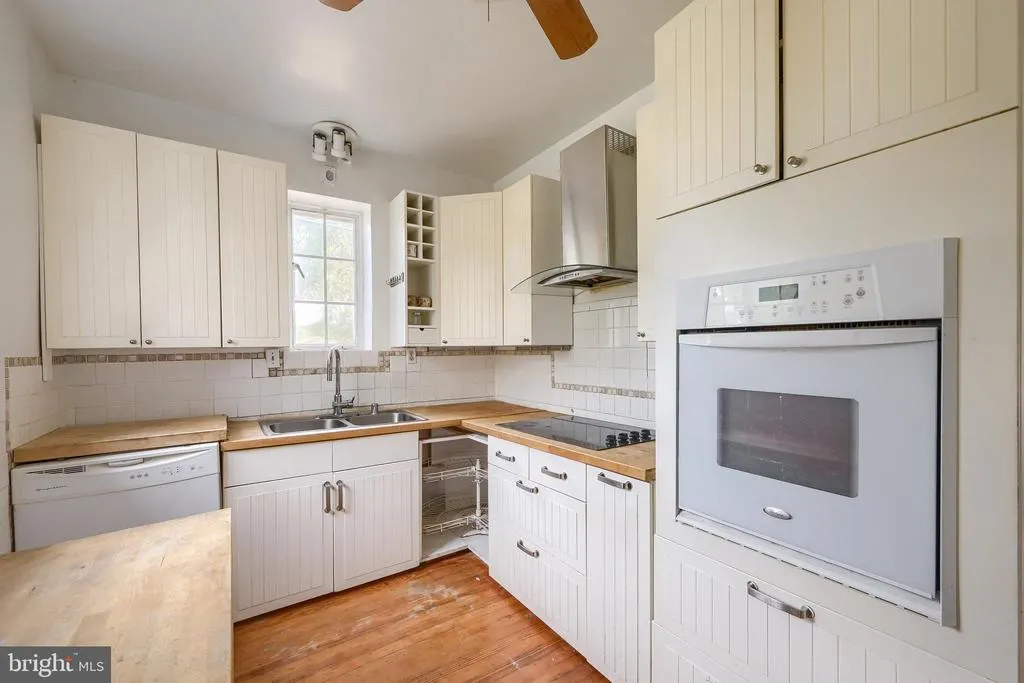
| Kitchen | 8 X 13 | Main | Flooring - Vinyl | |
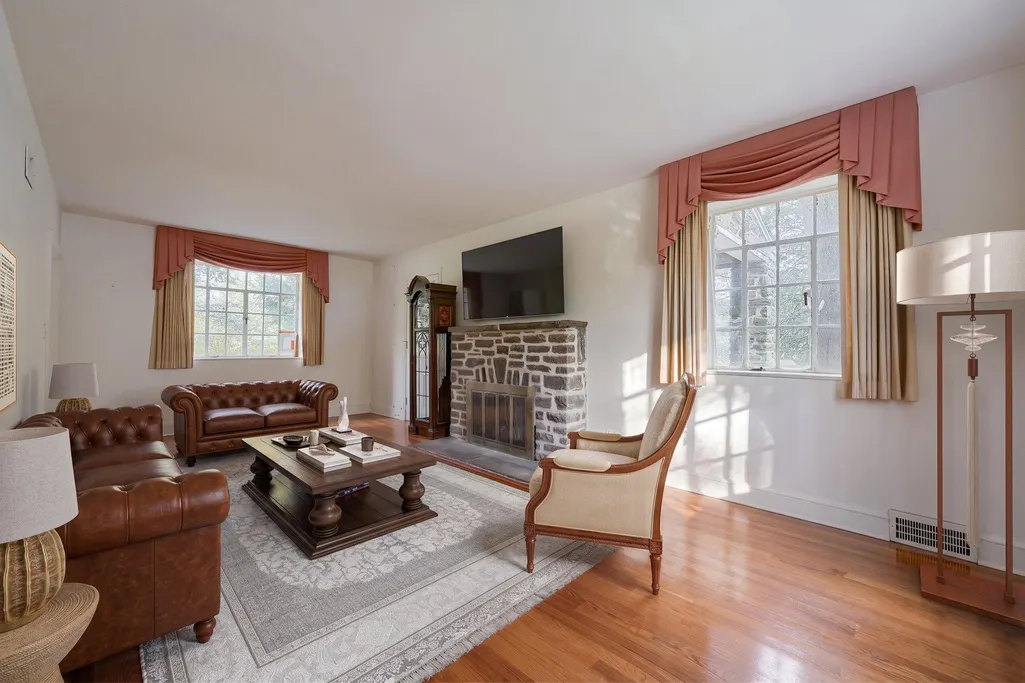
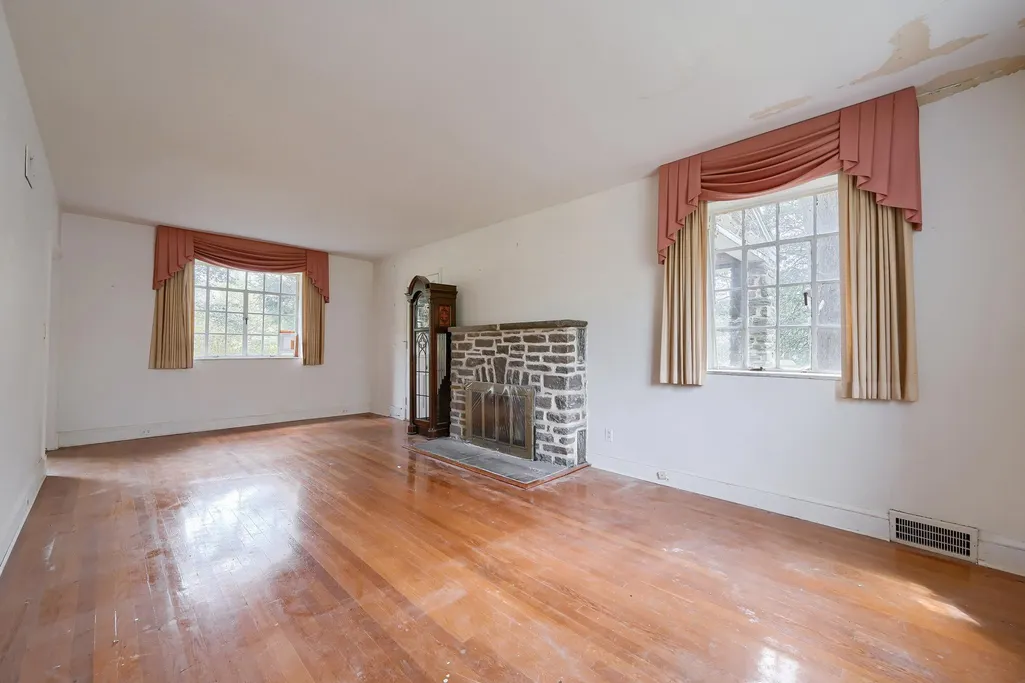
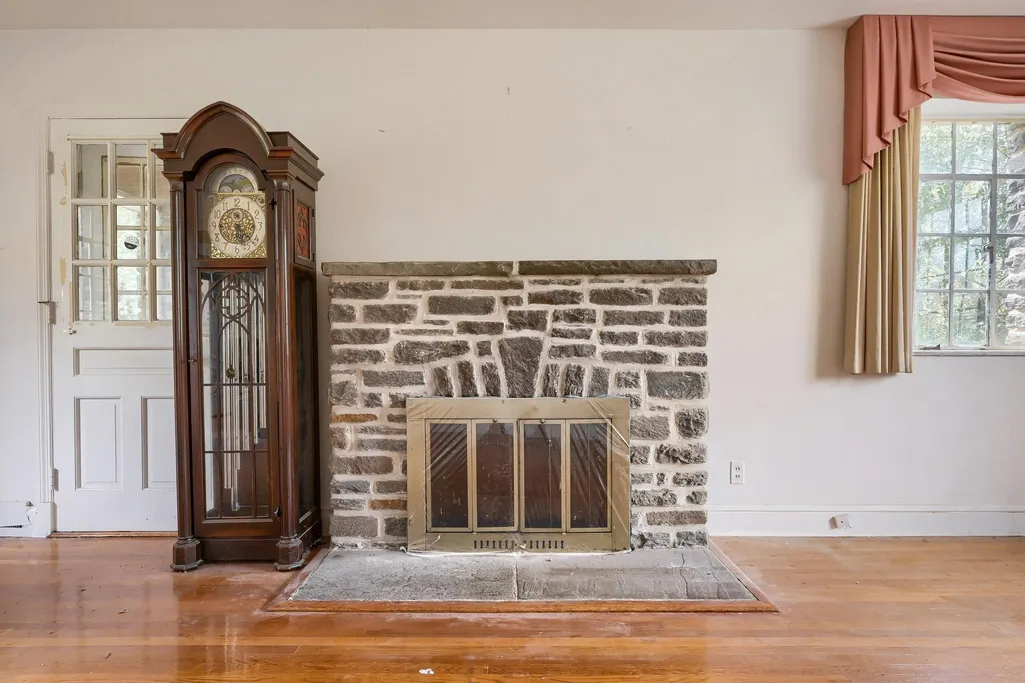
| Living Room | 12 X 23 | Main | Flooring - HardWood,Fireplace - Wood Burning | |
| Primary Bedroom | 12 X 18 | Upper 1 | Flooring - HardWood |
Amenities
- Foreclosure
- Views
- Short Sale
- New Construction
- Adult 55+
- Lease To Own
- No HOA Fees
- Furnished
- Primary On Main
- Air Conditioning
- Seller Finance
- Green
- Fixer Upper
- Horse
- Golf
- Fireplace
- Deck
- Garage
- Basement
- Pool
Property vs Single Family Average in 21239
Price
Taxes
Year Built
Visits
 © BRIGHT, All Rights Reserved
