
Address
282 Mcwharton Way, Bunker Hill, WV
Price
$ 449,900
Property Attributes
- MLS#WVBE2055878
- TypeSingle Family
- Listing Status ACTIVE
- CountyBERKELEY
- CityBunker Hill
- NeighborhoodMccauley Crossing
- Zip25413
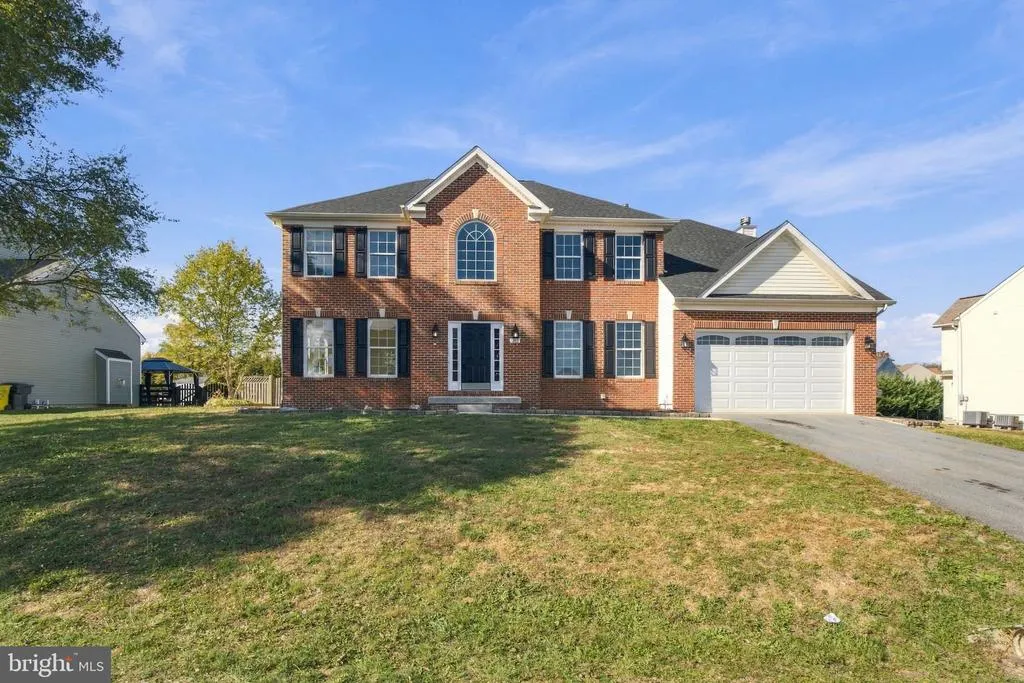
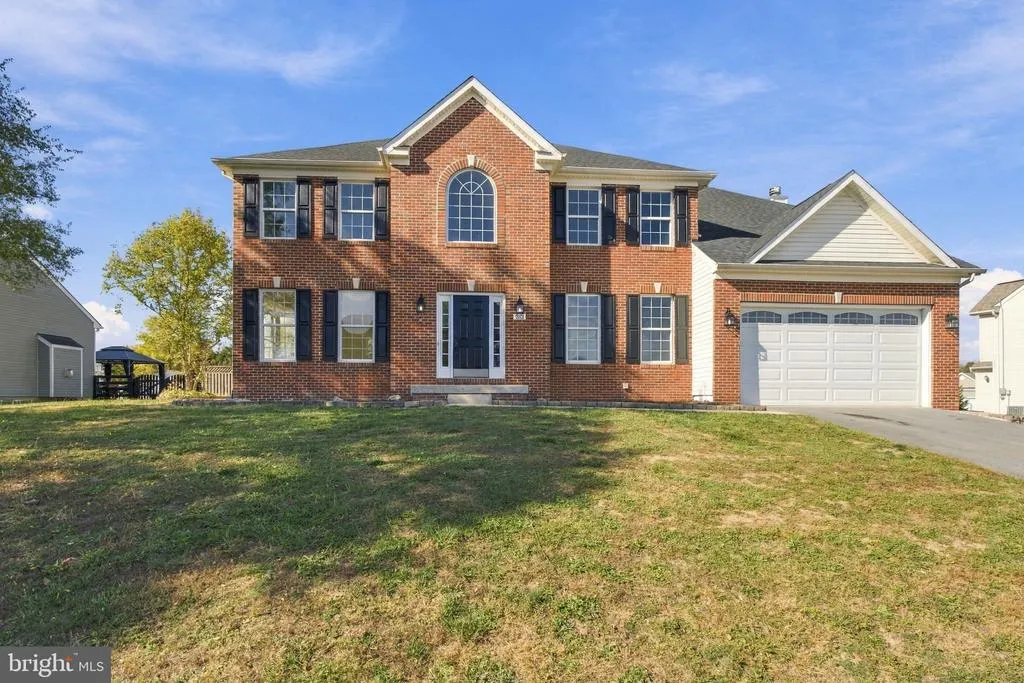
- StyleColonial
- Year Built2006
- Taxes$ 2994
- Price$ 449,900
- Bedrooms4
- Full Bathrooms2
- Half Bathrooms1
- Sqr Footage3584
- Lot Size0.39 Acres
Data Source:
Bright MLS
Property Description
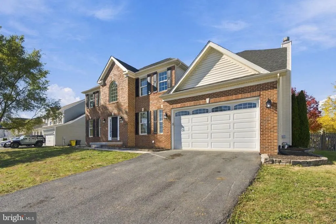
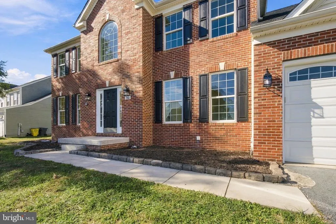
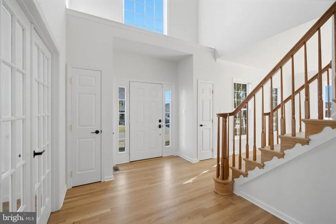
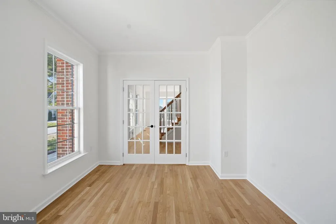
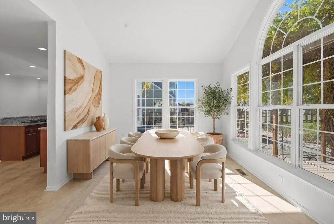
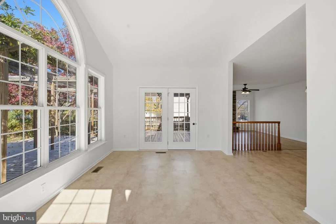
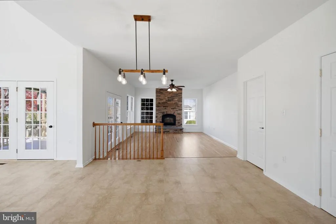
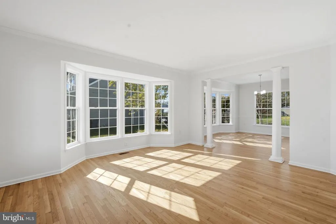
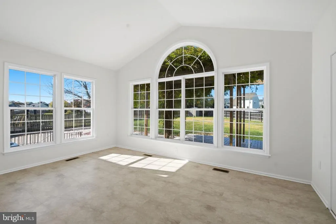
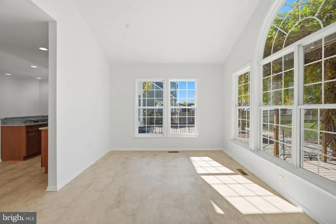
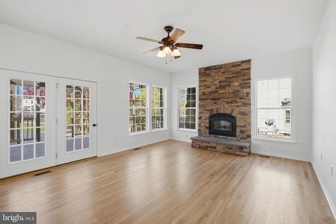
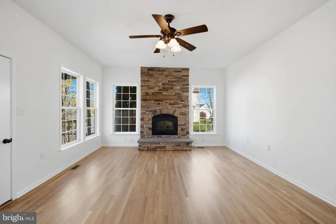
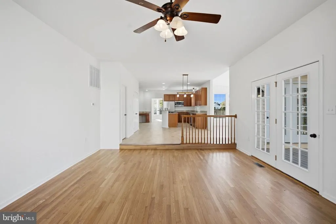
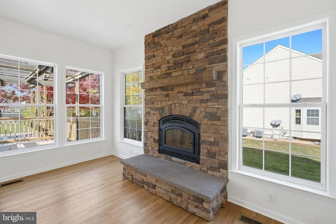
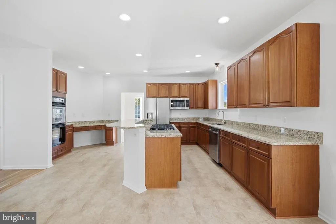
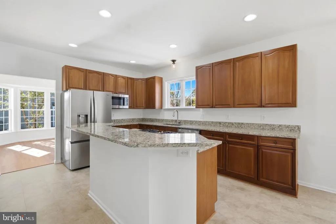
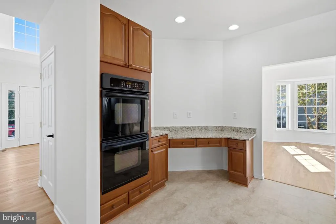
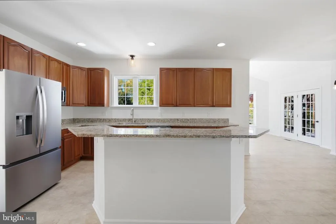
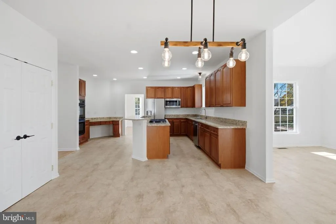
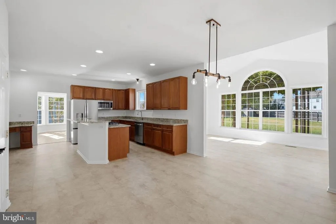
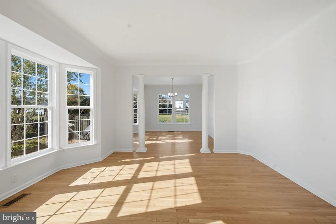
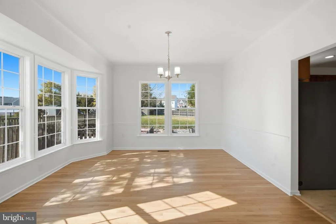
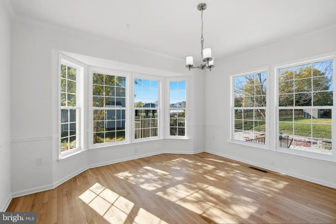
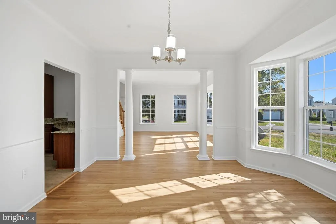
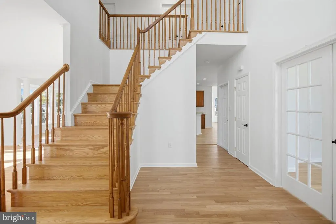
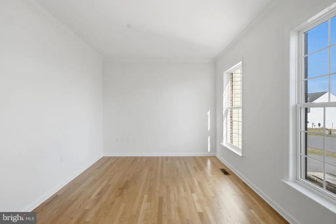
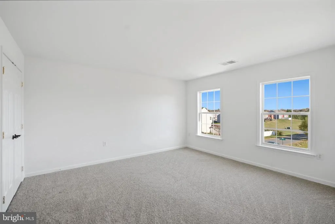
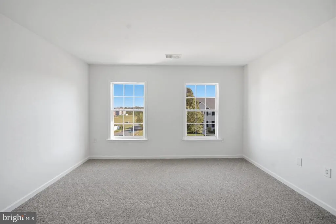
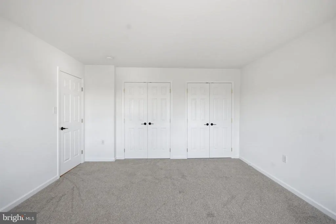
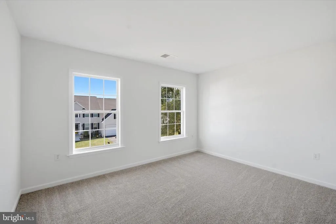
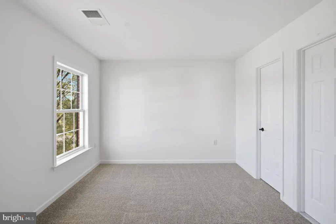
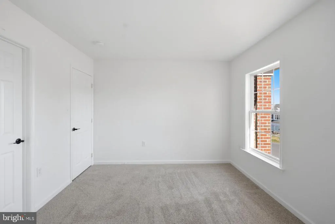
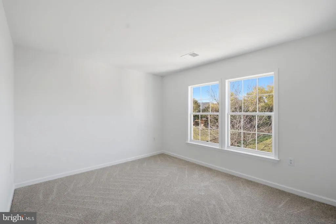
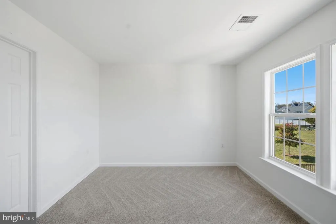
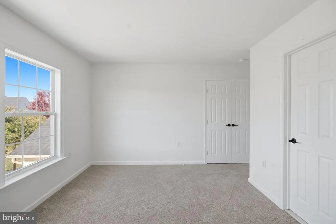
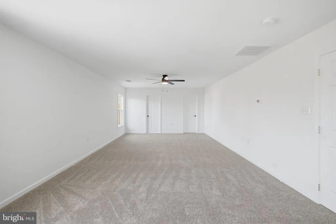
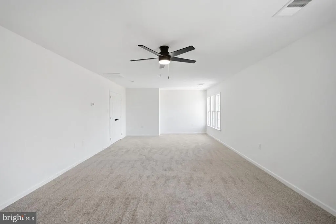
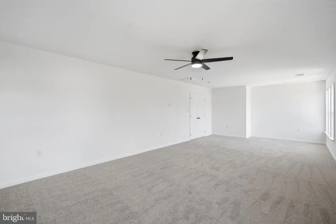
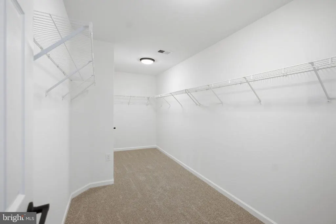
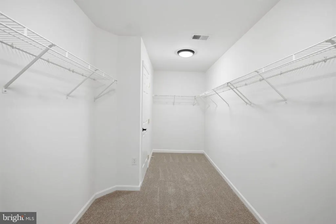
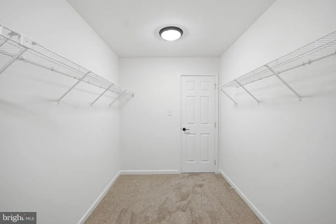
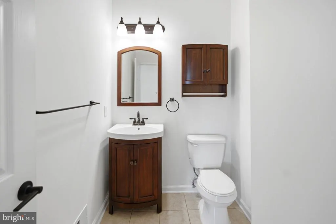
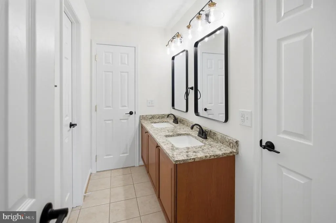
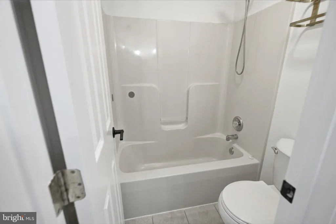
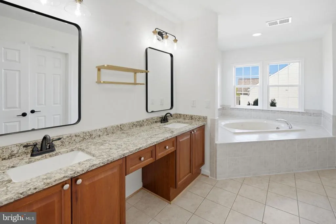
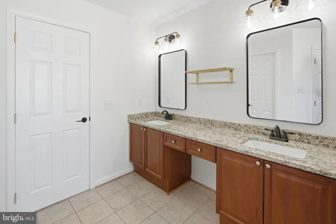
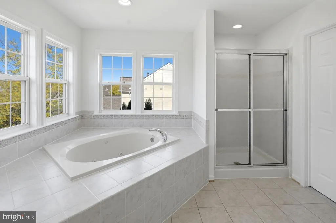
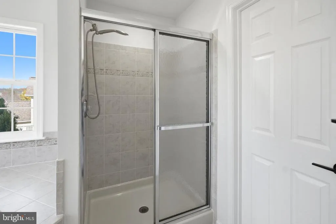
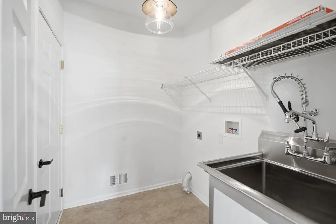
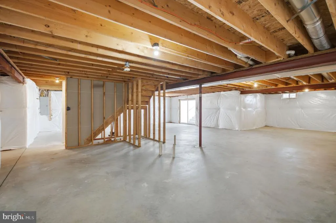
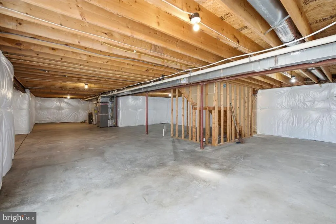
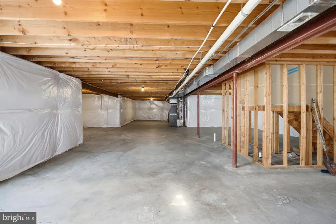
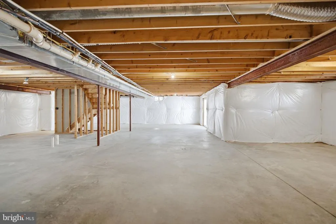
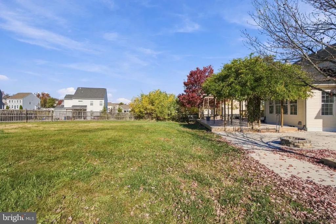
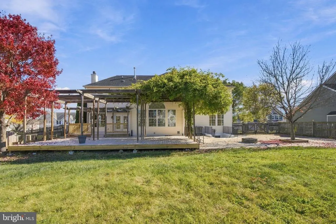
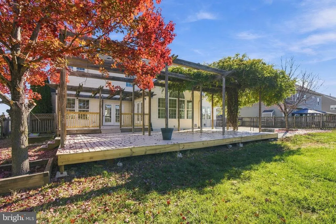
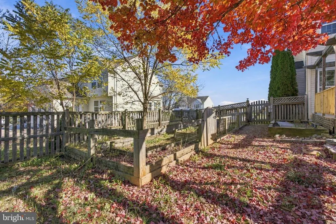
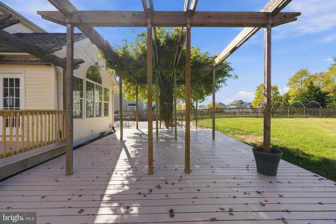
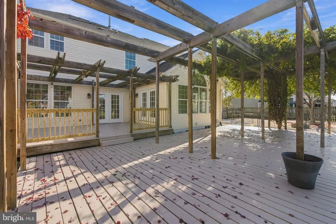
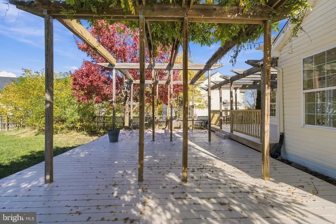
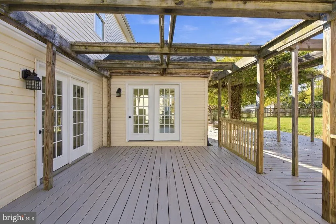
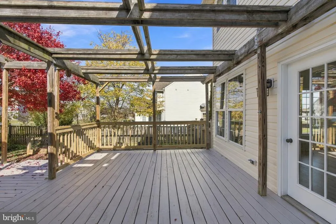
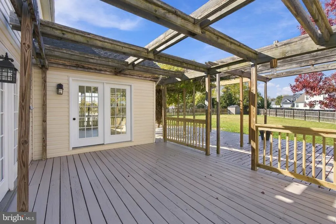
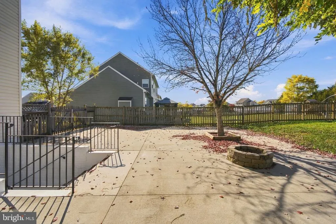
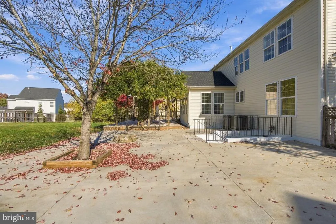
Exceptional Space, Quality Upgrades, and Outstanding Outdoor Living! This impressive 4-bedroom home offers over 3,500 square feet of finished living space on two levels, plus an additional 1,750 square feet in the unfinished lower level, ready for your personal touch! The spacious main level features 9-foot ceilings, beautifully refinished hardwood floors, and a thoughtfully designed floor plan ideal for both everyday living and entertaining. The gourmet kitchen boasts granite countertops, a gas range, double ovens, and new appliances, opening to a bright morning room and inviting family room featuring a stunning stone fireplace with a wood-burning insert. A formal dining room, formal living room, additional den, and convenient main-level laundry complete this exceptional space. Upstairs, the massive primary suite offers a spacious private bath and large walk-in closet. A generously sized second bedroom and two additional bedrooms connected by a Jack-and-Jill bath provide plenty of room for family and guests. Outdoor living is equally impressive! Enjoy a large deck with pergola overlooking the expansive, fenced rear yard, along with an enormous concrete patio perfect for entertaining, grilling, or simply relaxing. A storage shed provides additional convenience. Recent improvements include a new roof, new dual heat pumps, new appliances, beautifully refinished hardwood floors, new carpeting, and luxury vinyl plank flooring. With its generous room sizes, flexible floor plan, extensive upgrades, and incredible outdoor entertaining areas, this home offers the space, comfort, and quality you've been looking for. The unfinished lower level provides endless possibilities for an additional recreation room, home theater, fitness area, or guest space. A truly exceptional home with room to grow, inside and out
| Price History | |
|---|---|
| 11/5/2026 | Listed $449,900 |
General Features
| Living Area | 3584 |
|---|---|
| Sewer | Public Sewer |
| Heating | Heat Pump(s) |
| Cooling | Heat Pump(s) |
| Possession | Settlement |
| Roof | Architectural Shingle |
| Appliances | Built-In Microwave,Cooktop - Down Draft,Dishwasher,Oven - Double,Oven/Range - Gas,Refrigerator,Stainless Steel Appliances |
| Zoning | 101 |
| HOA Fee | 300.00 |
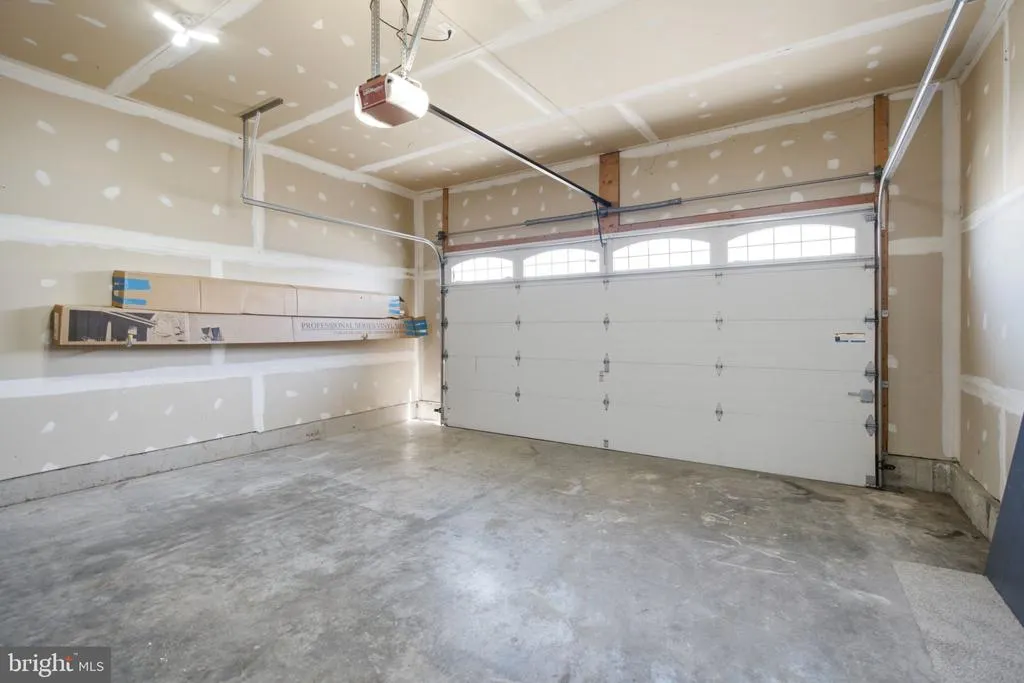
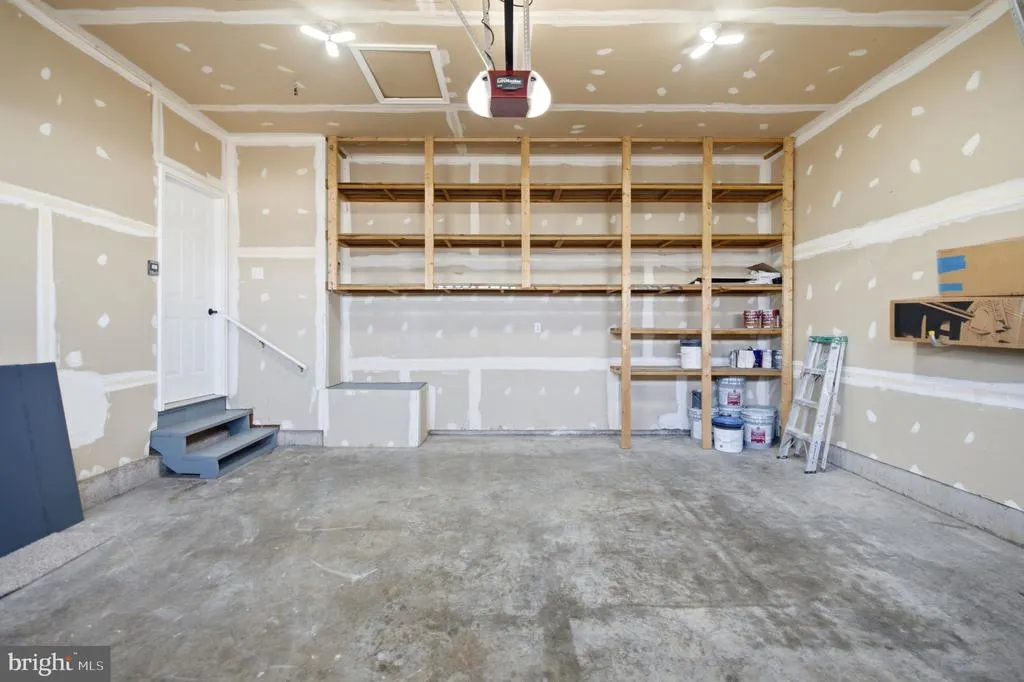
| Garage Spaces | 2.00 |
| Patio/Porch Features | Deck(s),Patio(s) |
| Architectural Style | Colonial |
| Construction Materials | Frame |
| School District | BERKELEY COUNTY SCHOOLS |
| Year Built | 2006 |
| Levels | 3 |
| Tax Year | 2026 |
| Ownership | Fee Simple |
| Cool Fuel | Electric |
| Accessibility | None |
| Assoc Fee Paid Per | Annually |
| County | BERKELEY |
| New Construction | No |
| Property Type | Residential |
| HOA | Yes |
| Subdivision Name | MCCAULEY CROSSING |
| Garage Y/N | Yes |
| Water Access Y/N | No |
| Other Structures | Above Grade |
| Full Baths | 2 |
| Status | ACTIVE |
| Directions | rT 11 TO A LEFT ON rUNNYMEADE ROAD TO A RIGHT INTO mCcAULEY cROSSING FOLLOW TO HOUSE ON RIGHT USE gps |
| City | BUNKER HILL |
| Disclosures | Prop Disclaimer |
| Senior Community Y/N | No |
| Lot Size Units | Square Feet |
| Lot Size Square Feet | 16988.40 |
| Tax Assessed Value | 248580.0 |
| Tax Annual Amount | 2994.0 |
| Property Condition | Excellent |
| Structure Type | Detached |
| Condo/Coop Association fee Y/N | No |
| Bathrooms Count Main Level | 1.00 |
| Price Per Sq Ft Total AG | 125.53 |
| Acceptable Financing | Cash,Conventional,FHA,Rural Development,USDA,VA |
| Vacation Rental Y/N | No |
| Total SQFT | 5334 |
| Standard Status | Active |
| Year Built Source | Assessor |
| Tax Lot | 64 |
| Association Recreation Fee | No |
Interior Features
| Interior Amenities | Bathroom - Soaking Tub,Bathroom - Stall Shower,Breakfast Area,Carpet,Combination Kitchen/Living,Family Room Off Kitchen,Floor Plan - Open,Formal/Separate Dining Room,Kitchen - Gourmet,Kitchen - Islan |
|---|---|
| Heating Fuel | Electric,Propane - Leased |
| Basement | Full |
| Flooring | Carpet,Luxury Vinyl Plank,Solid Hardwood |
| Total Fireplaces | 1 |
| Fireplace Features | Wood,Insert |
| Hot Water | Electric |
| Basement (Y/N) | Yes |
| Heating Y/N | Yes |
| Fireplace Y/N | Yes |
| Above Grade Finished Area | 3584 |
| Half Baths | 1 |
| Central Air Y/N | No |
| Total Bedrooms | 4 |
| Room Type | Living Room,Dining Room,Primary Bedroom,Bedroom 2,Bedroom 3,Bedroom 4,Kitchen,Family Room,Den,Sun/Florida Room,Bathroom 2,Primary Bathroom |
| LivingAreaSource | Assessor |
| Laundry Type | Has Laundry |
| Below Grade Unfin Area Units | Square Feet |
| Below Grade Unfin SQFT | 1750 |
| Below Grade Unfin SQFT Source | Estimated |
| Bedrooms Count All Upper Levels | 4 |
| Bedrooms Count Upper Level 1 | 4 |
| Bathrooms Half Main Level | 1 |
| Bathrooms Full Upper Level 1 | 2 |
| Bathrooms Full All Upper Levels | 2 |
| Bathrooms Count Upper Level 1 | 2.00 |
| Bathrooms Count All Upper Levels | 2 |
| Above Grade Finished Area Source | Assessor |
| Above Grade Finished Area Unit Type | Square Feet |
| Total Baths | 3 |
Exterior Features
| Exterior Amenities | Outbuilding(s) |
|---|---|
| Pool | No Pool |
| Water Source | Public |
| Total Parking Spaces | 2 |
| Garage Features | Garage - Front Entry,Oversized |
| Type of Parking | Attached Garage |
| Foundation Details | Concrete Perimeter |
| Water View Y/N | No |
| Lot Size Acres | 0.39 |
| Lot Size Source | Estimated |
| Waterfront Y/N | No |
| Land Assessed Value | 39780.00 |
| Navigable Water Y/N | No |
| Water Oriented Y/N | No |
| # of Attached Garage Spaces | 2 |
Room Details
| Room | Dimensions | Level | Flooring | Details |
|---|---|---|---|---|
| Bathroom 2 | Upper 1 | |||
| Bedroom 2 | Upper 1 | |||
| Bedroom 3 | Upper 1 | |||
| Bedroom 4 | Upper 1 | |||
| Den | Main | Flooring - HardWood | ||
| Dining Room | Main | Flooring - HardWood | ||
| Family Room | Main | Fireplace - Wood Burning,Flooring - HardWood | ||
| Kitchen | Main | Countertop(s) - Granite,Flooring - Luxury Vinyl Plank | ||
| Living Room | Main | Flooring - HardWood | ||
| Primary Bathroom | Upper 1 | |||
| Primary Bedroom | Upper 1 | |||
| Sun/Florida Room | Main |
Amenities
- Foreclosure
- Views
- Short Sale
- New Construction
- Adult 55+
- Lease To Own
- No HOA Fees
- Furnished
- Primary On Main
- Air Conditioning
- Seller Finance
- Green
- Fixer Upper
- Horse
- Golf
- Fireplace
- Deck
- Garage
- Basement
- Pool
Property vs Single Family Average in 25413
Price
Taxes
Year Built
 © BRIGHT, All Rights Reserved
