
Primary on Main

Address
7239 3rd Street, Remington, VA
Price
$ 370,000
Property Attributes
- MLS#VAFQ2024364
- TypeSingle Family
- Listing Status ACTIVE
- CountyFAUQUIER
- CityRemington
- NeighborhoodPerrow Addn To Remington
- Zip22734
- StyleRanch/Rambler
- Year Built1986
- Taxes$ 2783
- Price$ 370,000
- Bedrooms3
- Full Bathrooms1
- Half Bathrooms1
- Sqr Footage1056
- Lot Size0.23 Acres
Data Source:
Bright MLS
Property Description
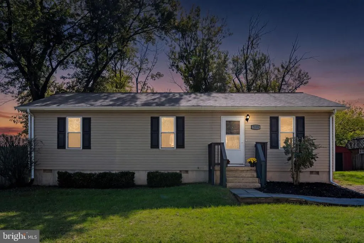
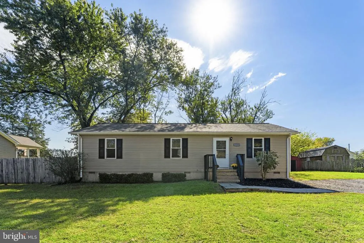
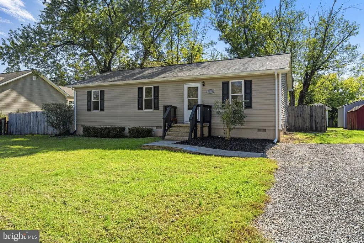
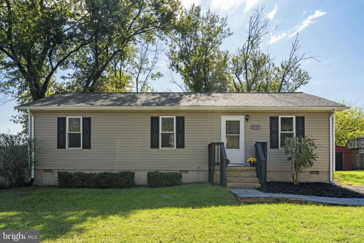
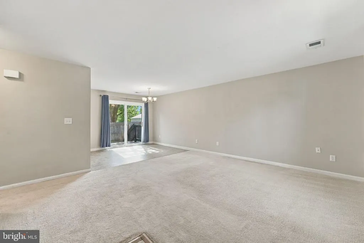
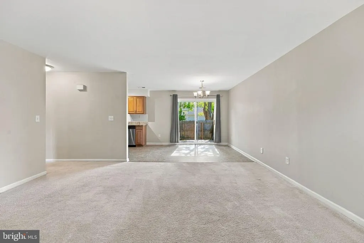
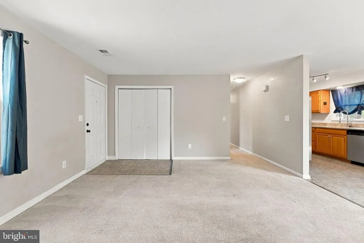
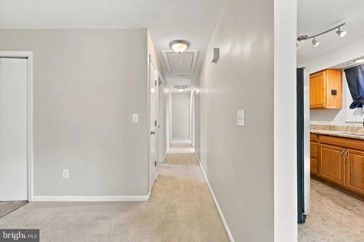
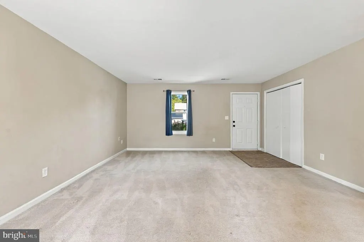
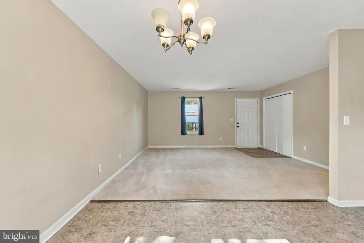
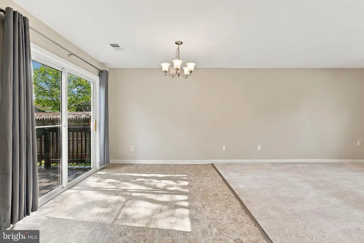
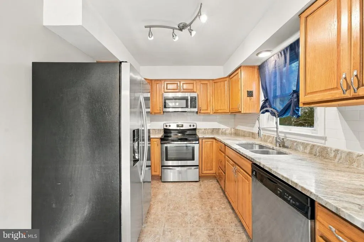
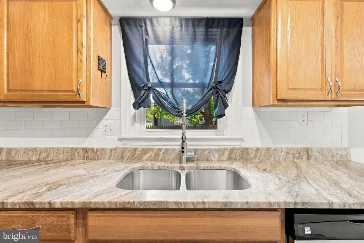
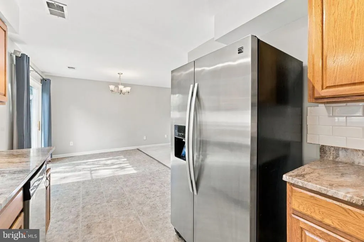
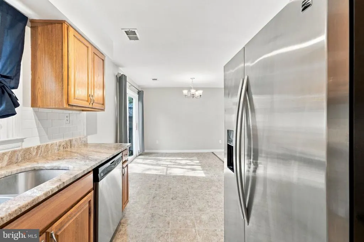
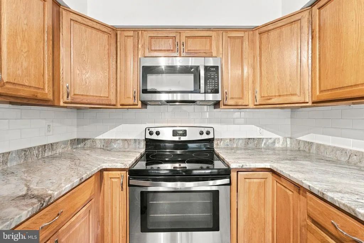
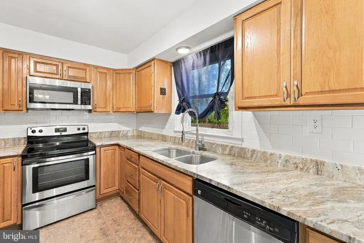
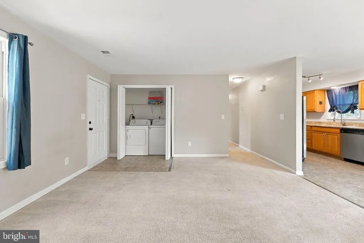
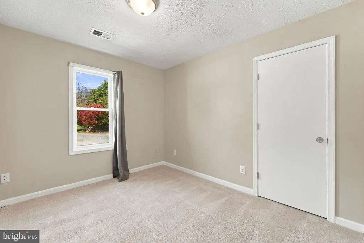
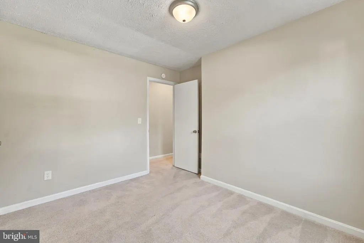
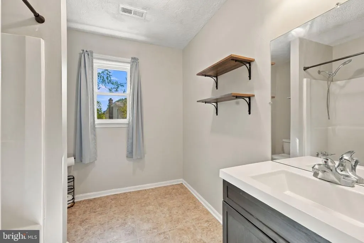
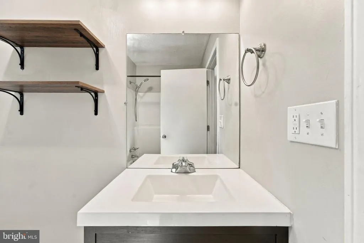
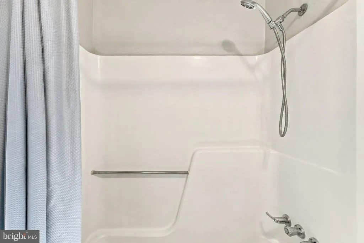
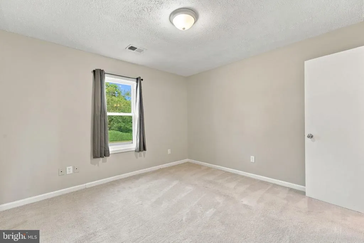
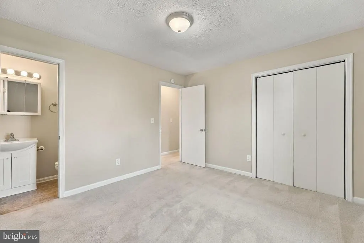
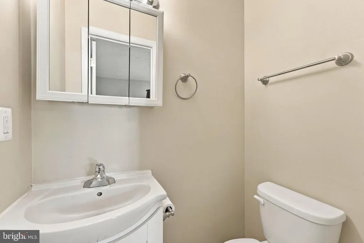
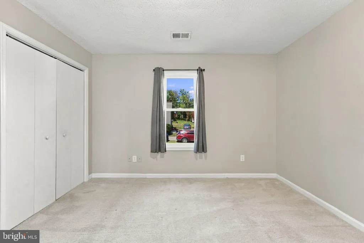
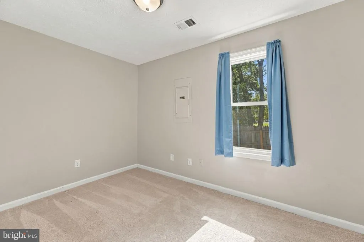
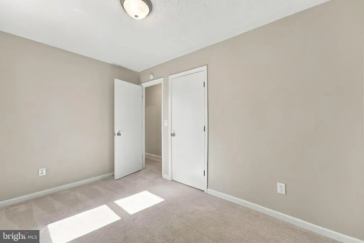
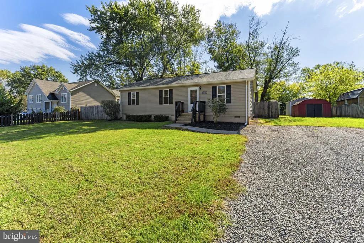
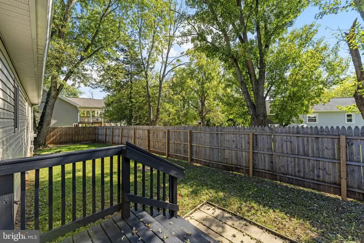
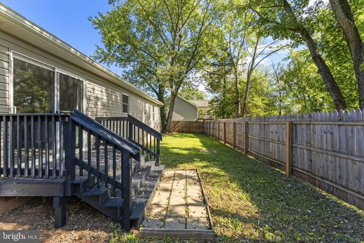
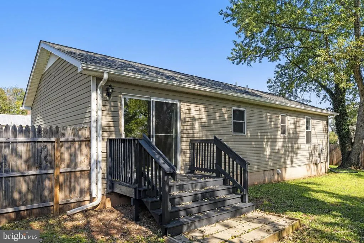
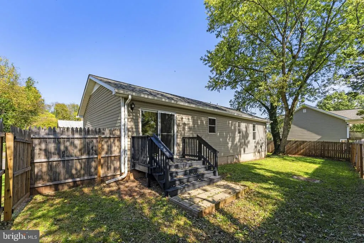
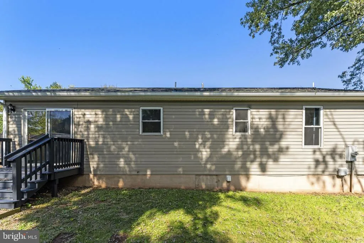
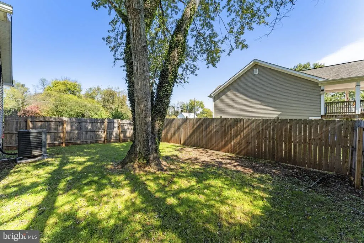
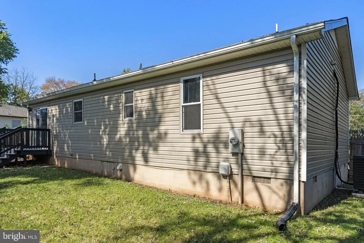
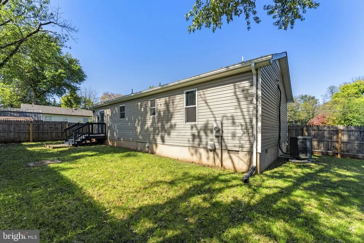
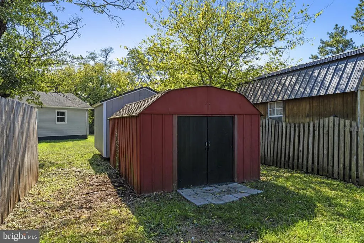
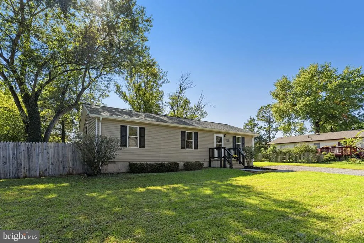
This charming ranch-style home, nestled in the desirable area of Remington, offers a perfect blend of comfort and modern living. With three spacious bedrooms and 1.5 bathrooms, this residence has been thoughtfully renovated in 2021/2022, ensuring a fresh and inviting atmosphere. The open floor plan seamlessly connects the gourmet kitchen-featuring upgraded countertops and stainless steel appliances-to the cozy family room, making it ideal for gatherings and everyday living. Step outside to discover a beautifully landscaped lot of 0.23 acres, complete with extensive hardscape and a small deck with a fenced rear and side yard areas. Great spot for relaxing and outdoor entertaining. The property is situated on a peaceful cul-de-sac, providing a safe and serene environment. Additional features include a convenient outbuilding for storage and ample driveway space for up to six+ vehicles. Located in a vibrant community, this home is just minutes away from local parks, schools, and essential public services, enhancing your lifestyle. With its excellent condition and thoughtful design, this home is not just a place to live, but a place to thrive. Experience the warmth and comfort that awaits you in this delightful property! New roof and gutters with leaf filter in 2022. Updated kitchen in 2022 complete with granite counters, ceramic backsplash. Sewer pipe replaces in 2021.
| Elementary School | Middle School | High School |
|---|---|---|
| Margaret M. Pierce Elementary School | Cedar Lee Middle School | Liberty High School |
| Price History | |
|---|---|
| 10/15/2026 | Listed $370,000 |
General Features
| Living Area | 1056 |
|---|---|
| Sewer | Public Sewer |
| Heating | Heat Pump(s) |
| Cooling | Central A/C |
| Utilities | Cable TV |
| Possession | Settlement |
| Roof | Architectural Shingle |
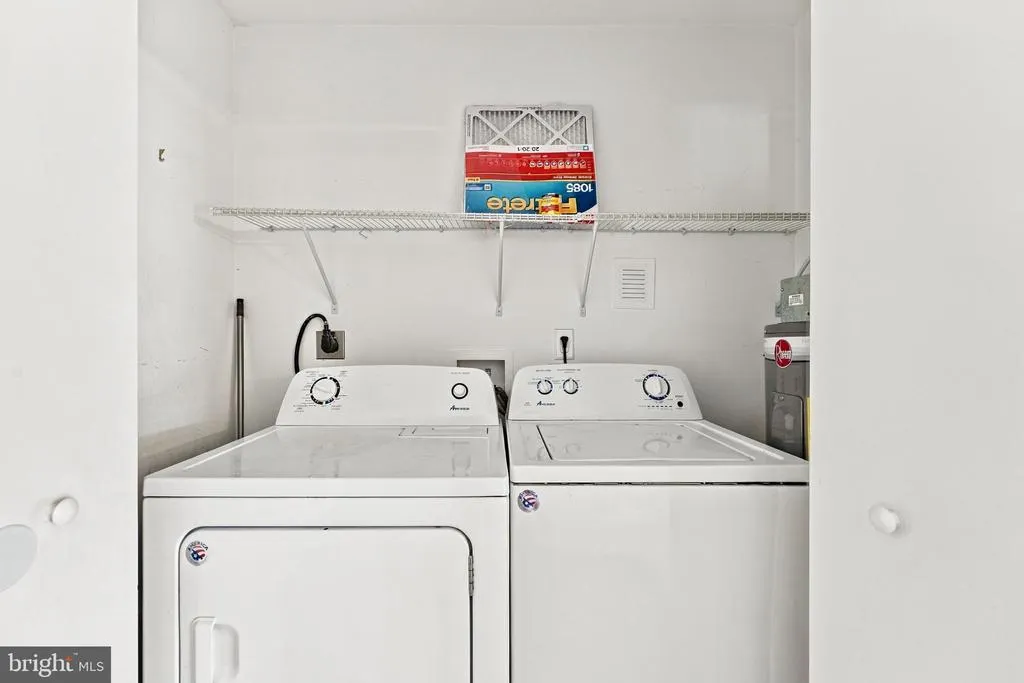
| Appliances | Built-In Microwave,Dishwasher,Disposal,Dryer,Exhaust Fan,Refrigerator,Stainless Steel Appliances,Washer,Water Heater,Stove |
| Zoning | R2 |
| Patio/Porch Features | Deck(s) |
| Architectural Style | Ranch/Rambler |
| Construction Materials | Vinyl Siding |
| School District | FAUQUIER COUNTY PUBLIC SCHOOLS |
| Year Built | 1986 |
| Levels | 1 |
| Tax Year | 2026 |
| Ownership | Fee Simple |
| Cool Fuel | Electric |
| Accessibility | None |
| County | FAUQUIER |
| New Construction | No |
| Property Type | Residential |
| HOA | No |
| Subdivision Name | PERROW ADDN TO REMINGTON |
| Garage Y/N | No |
| Water Access Y/N | No |
| Other Structures | Above Grade,Below Grade |
| Full Baths | 1 |
| Status | ACTIVE |
| Directions | Warrenton: 29S towards Remington. Take LEFT on Rt 15B/ James Madison Street. Go for 1.6 miles to RIGHT on W Bowen Street. To RIGHT on Center Street. To RIGHT on 3rd Street to home on RIGHT. |
| City | REMINGTON |
| Disclosures | Prop Disclosure |
| Senior Community Y/N | No |
| Lot Size Units | Square Feet |
| Lot Size Square Feet | 10210.00 |
| Tax Assessed Value | 311000.0 |
| Tax Annual Amount | 2783.0 |
| Property Condition | Excellent |
| Structure Type | Detached |
| Condo/Coop Association fee Y/N | No |
| Bathrooms Full Main Level | 1 |
| Bathrooms Count Main Level | 2.00 |
| Price Per Sq Ft Total AG | 350.38 |
| Acceptable Financing | Cash,Conventional,FHA,VA |
| Lease Considered Y/N | No |
| Vacation Rental Y/N | No |
| Total SQFT | 1056 |
| Standard Status | Active |
| Year Built Source | Assessor |
| Tax Lot | 57B |
| Association Recreation Fee | No |
Interior Features
| Interior Amenities | Carpet,Ceiling Fan(s),Combination Kitchen/Dining,Entry Level Bedroom,Family Room Off Kitchen,Floor Plan - Open,Bathroom - Tub Shower,Upgraded Countertops,Kitchen - Gourmet |
|---|---|
| Heating Fuel | Electric |
| Flooring | Carpet,Vinyl |
| Hot Water | Electric |
| Basement (Y/N) | No |
| Heating Y/N | Yes |
| Fireplace Y/N | No |
| Above Grade Finished Area | 1056 |
| Half Baths | 1 |
| Central Air Y/N | Yes |
| Total Bedrooms | 3 |
| Main Level Bedrooms | 3 |
| Below Grade Finished Area Unit Type | Square Feet |
| LivingAreaSource | Assessor |
| Laundry Type | Main Floor,Dryer In Unit,Washer In Unit |
| Below Grade Unfin Area Units | Square Feet |
| Below Grade Unfin SQFT Source | Assessor |
| Below Grade Finished Area Source | Assessor |
| Bathrooms Half Main Level | 1 |
| Above Grade Finished Area Source | Assessor |
| Above Grade Finished Area Unit Type | Square Feet |
| Total Baths | 2 |
Exterior Features
| Exterior Amenities | Exterior Lighting,Extensive Hardscape,Outbuilding(s) |
|---|---|
| Pool | No Pool |
| Fencing | Rear,Wood |
| Lot Features | Cul-de-sac,Front Yard,Rear Yard,SideYard(s) |
| Water Source | Public |
| Total Parking Spaces | 6 |
| Type of Parking | Driveway |
| Land Use Code | United States |
| Foundation Details | Crawl Space |
| Spa | No |
| Water View Y/N | No |
| Lot Size Acres | 0.23 |
| Lot Size Source | Assessor |
| Waterfront Y/N | No |
| Land Assessed Value | 130000.00 |
| Navigable Water Y/N | No |
| Water Oriented Y/N | No |
Amenities
- Foreclosure
- Views
- Short Sale
- New Construction
- Adult 55+
- Lease To Own
- No HOA Fees
- Furnished
- Primary On Main
- Air Conditioning
- Seller Finance
- Green
- Fixer Upper
- Horse
- Golf
- Fireplace
- Deck
- Garage
- Basement
- Pool
Property vs Single Family Average in 22734
Price
Taxes
Year Built
 © BRIGHT, All Rights Reserved
