
Price Reduction - Primary on Main
Address
4499 Bethel Road, Boothwyn, PA
Price
$ 475,000
Property Attributes
- MLS#PADE2125602
- TypeSingle Family
- Listing Status ACTIVE
- CountyDELAWARE
- CityBoothwyn
- AreaUpper Chichester Twp
- Zip19061
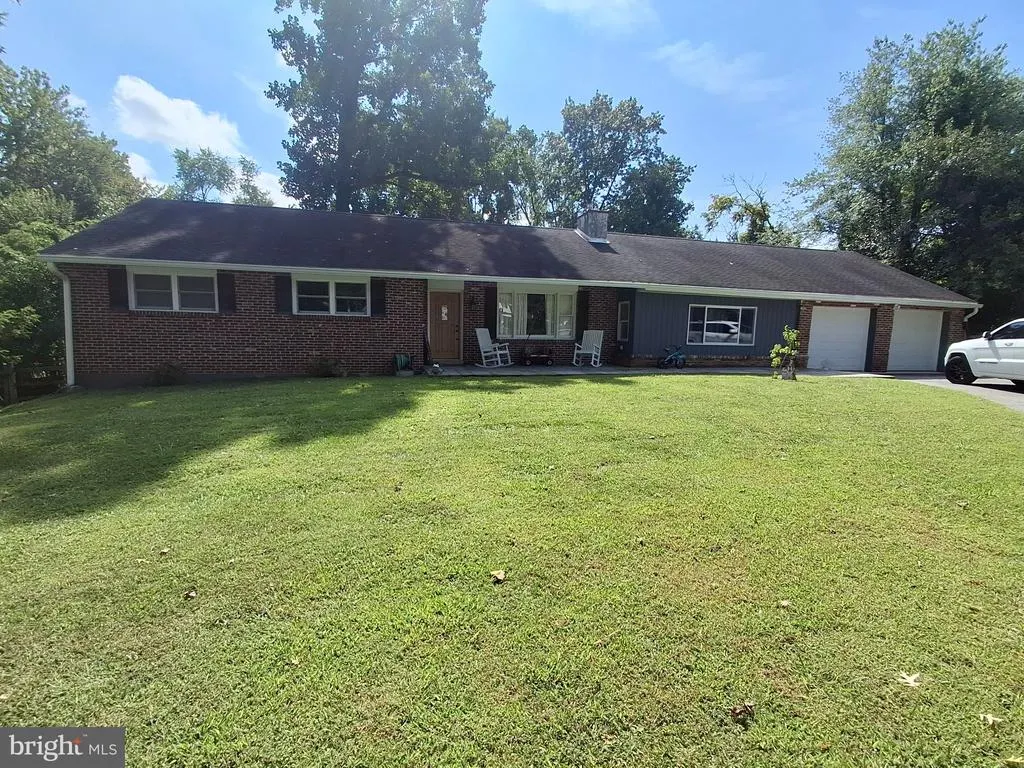
- StyleRanch/Rambler
- Year Built1972
- Taxes$ 9610
- Price$ 475,000
- Bedrooms2
- Full Bathrooms2
- Half Bathrooms0
- Sqr Footage1900
- Lot Size0.53 Acres
Data Source:
Bright MLS
Property Description
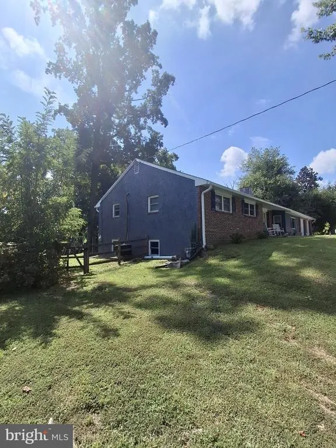
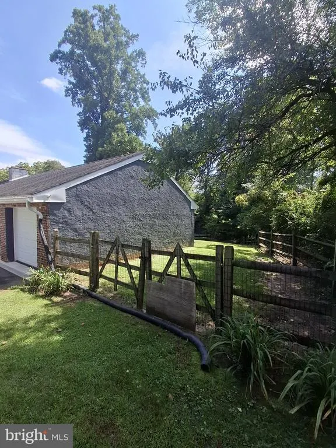
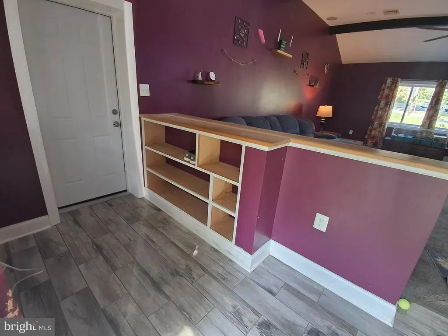
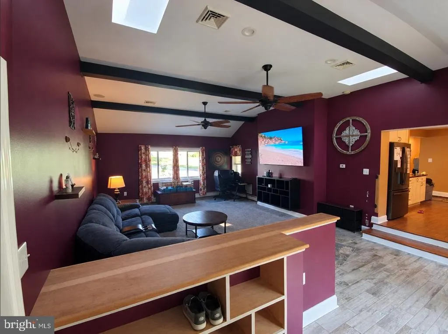
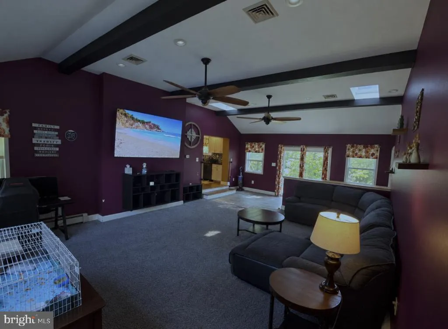
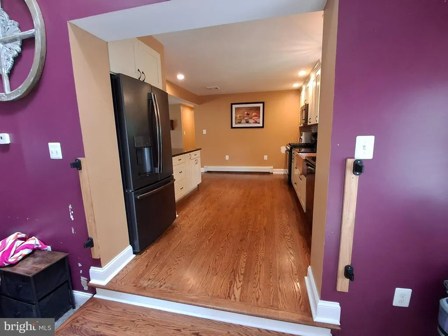
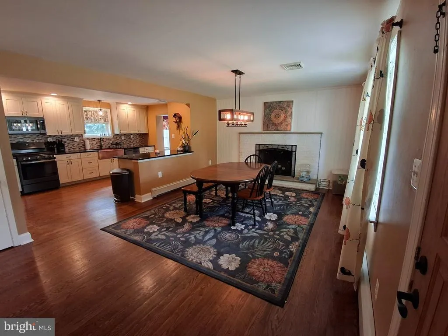
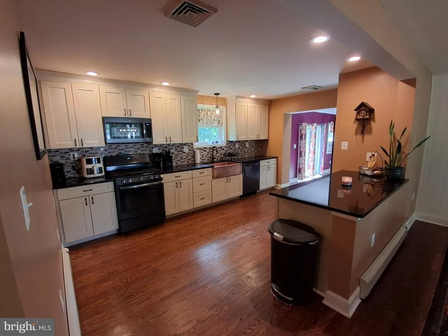
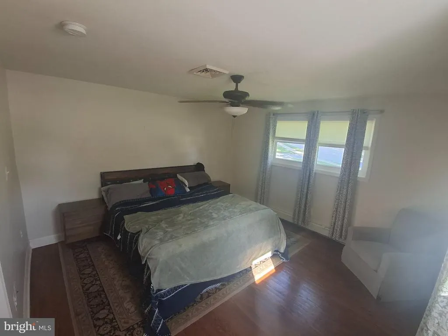
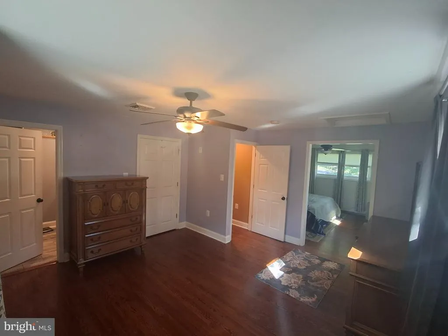
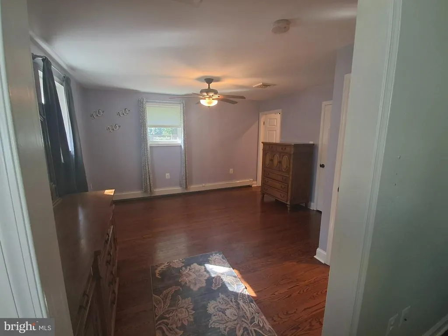
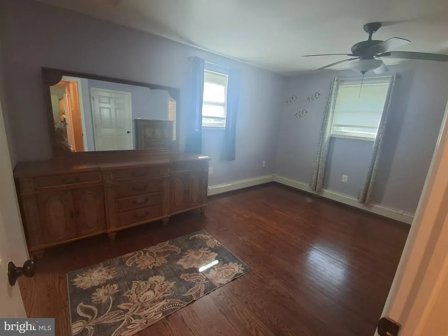
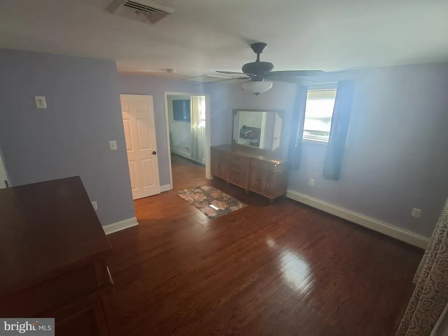
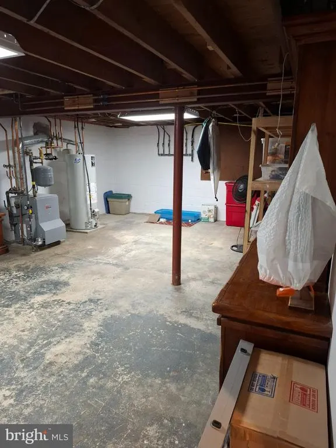
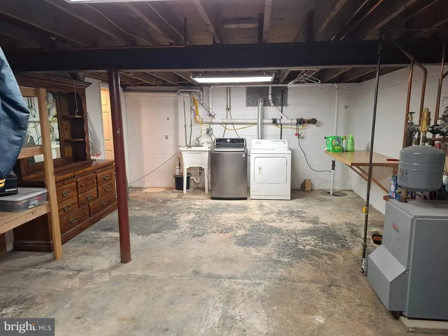
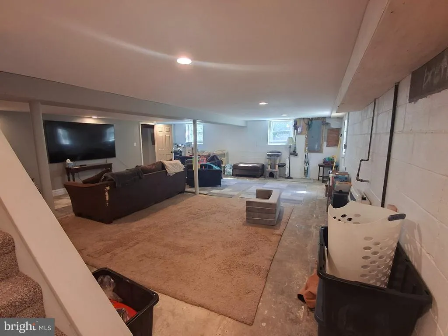
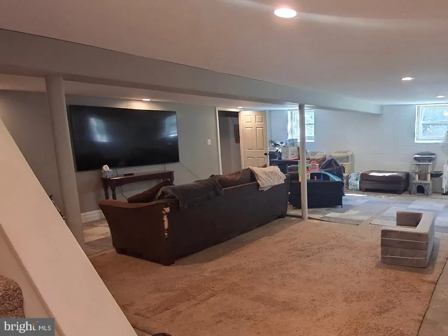
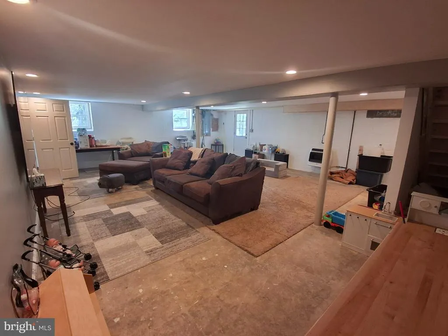
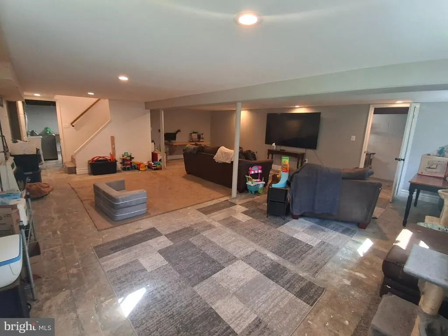
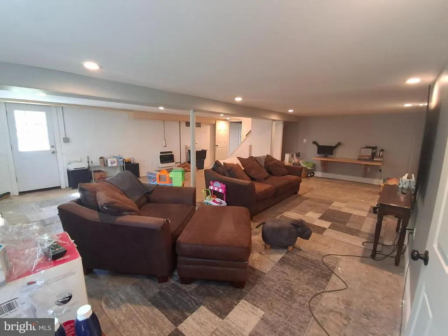
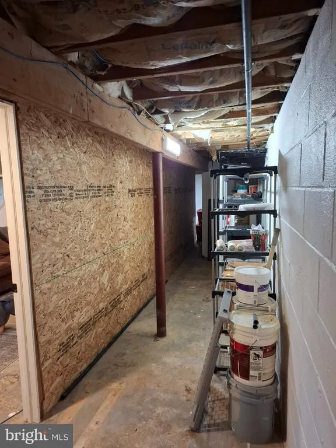
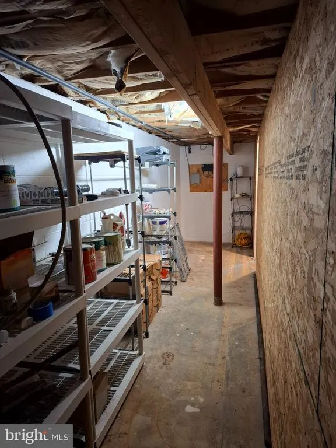
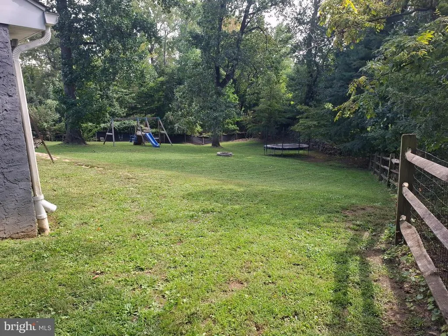
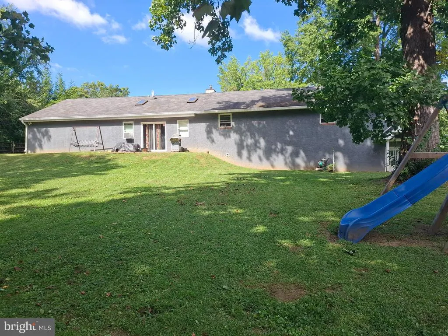
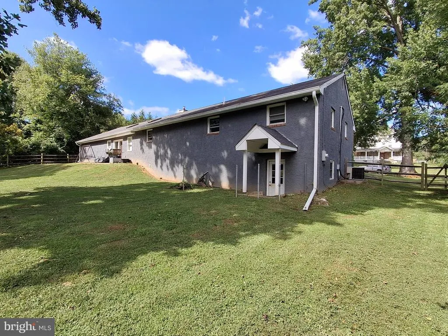
Large, expanded 2-bedroom, 2-bathroom ranch home with 2-car attached garage on large partially wooded lot in Upper Chichester. The main floor was fully renovated in 2018 including a large cathedral ceiling great room with sliding doors to the rear yard. The 2-car garage is accessible directly from the great room for added convenience and security. The partially finished basement has a walk-out entrance to the yard. This area would make a fantastic game room.
| Elementary School | Middle School | High School |
|---|---|---|
| Hilltop Elementary School | Chichester Middle School | Chichester High School |
| Price History | |
|---|---|
| 10/19/2026 | Listed $490,000 |
| 10/26/2026 | 4$475,000 |
General Features
| Living Area | 1900 |
|---|---|
| Sewer | Public Sewer |
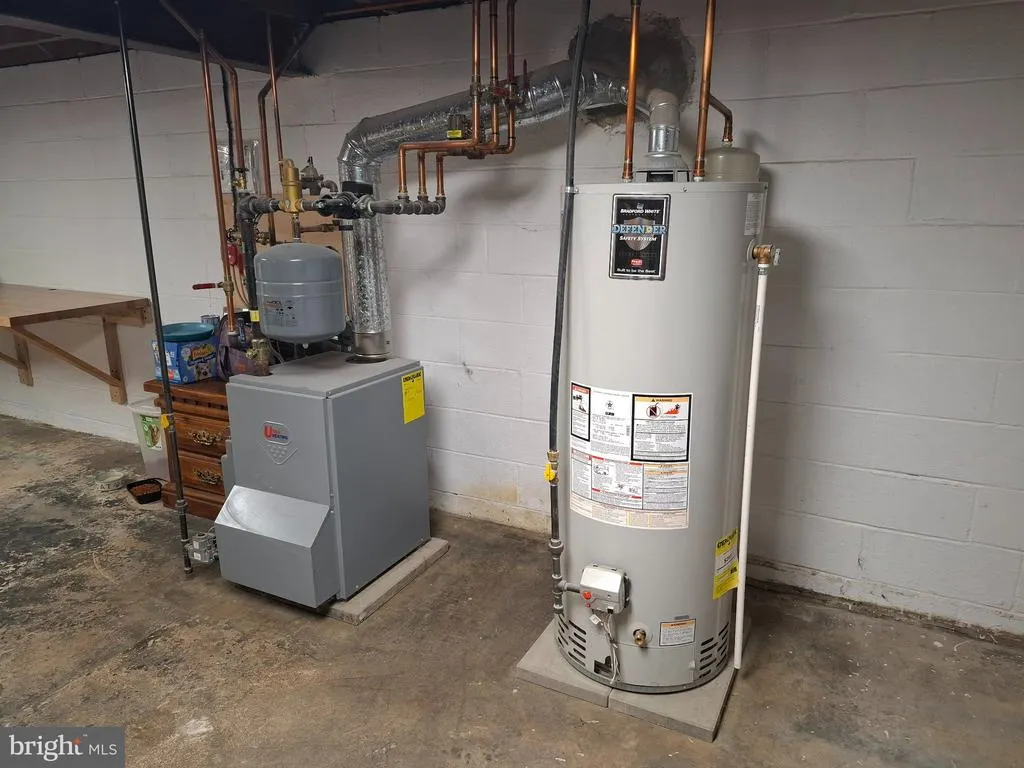
| Heating | Baseboard - Hot Water |
| Cooling | Ceiling Fan(s),Central A/C |
| Utilities | Cable TV,Natural Gas Available,Electric Available,Above Ground,Sewer Available,Water Available |
| Possession | Immediate,Negotiable |
| Roof | Architectural Shingle |
| Appliances | Dishwasher,Refrigerator,Water Heater,Washer/Dryer Hookups Only,Oven/Range - Gas,Built-In Microwave |
| Zoning | R1 |
| Architectural Style | Ranch/Rambler |
| Security Features | Carbon Monoxide Detector(s),Smoke Detector |
| Construction Materials | Block,Brick Front,Stucco,Vinyl Siding |
| School District | CHICHESTER |
| Year Built | 1972 |
| Electric | 200+ Amp Service,120/240V,Single Phase |
| Levels | 1 |
| Tax Year | 2025 |
| Ownership | Fee Simple |
| Cool Fuel | Electric |
| Accessibility | 36 + wide Halls,32 + wide Doors,>84 Garage Door,Level Entry - Main |
| County | DELAWARE |
| New Construction | No |
| Property Type | Residential |
| HOA | No |
| Subdivision Name | NONE AVAILABLE |
| Facing Direction | North |
| Garage Y/N | No |
| Water Access Y/N | No |
| Other Structures | Above Grade |
| Transportation | Bus Stop less than 1 mile |
| Total Rooms | 9 |
| Full Baths | 2 |
| Status | ACTIVE |
| Directions | Home is conveniently located off Route 322 or I-95. Located on Bethel Road between Larkin Road and Foulk Road. |
| City | BOOTHWYN |
| Disclosures | Lead Free Paint |
| Senior Community Y/N | No |
| MLS Area | Upper Chichester Twp (10409) |
| Lot Size Units | Square Feet |
| Lot Size Square Feet | 23100.16 |
| Tax Assessed Value | 254530.0 |
| Tax Annual Amount | 9610.0 |
| Home Warranty Y/N | No |
| Property Condition | Very Good |
| Structure Type | Detached |
| Condo/Coop Association fee Y/N | No |
| Bathrooms Full Main Level | 2 |
| Bathrooms Count Main Level | 2.00 |
| Price Per Sq Ft Total AG | 250.0 |
| Acceptable Financing | Cash,Conventional |
| Historic Y/N | No |
| Lease Considered Y/N | No |
| Vacation Rental Y/N | No |
| Total SQFT | 1900 |
| Location Type | Suburban |
| Standard Status | Active |
| Year Built Source | Estimated |
Interior Features
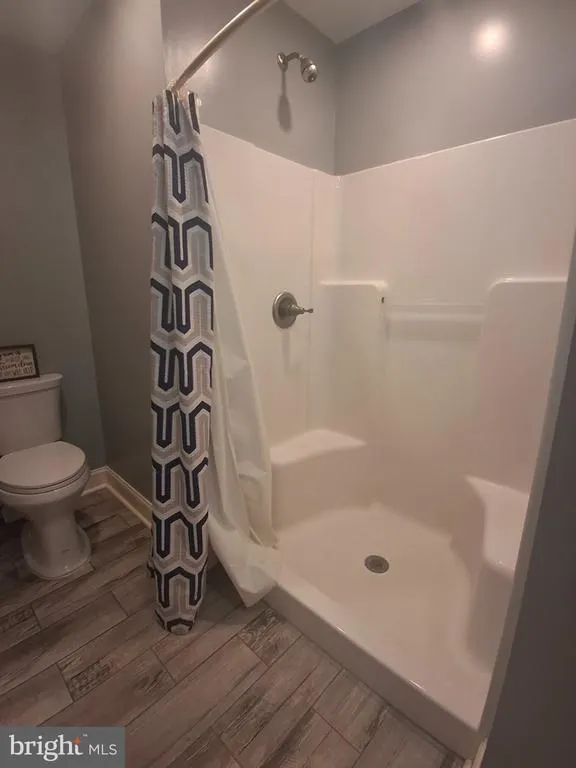
| Interior Amenities | Attic,Kitchen - Island,Bathroom - Tub Shower,Bathroom - Stall Shower,Recessed Lighting,Skylight(s),Wood Floors |
|---|---|
| Heating Fuel | Natural Gas |
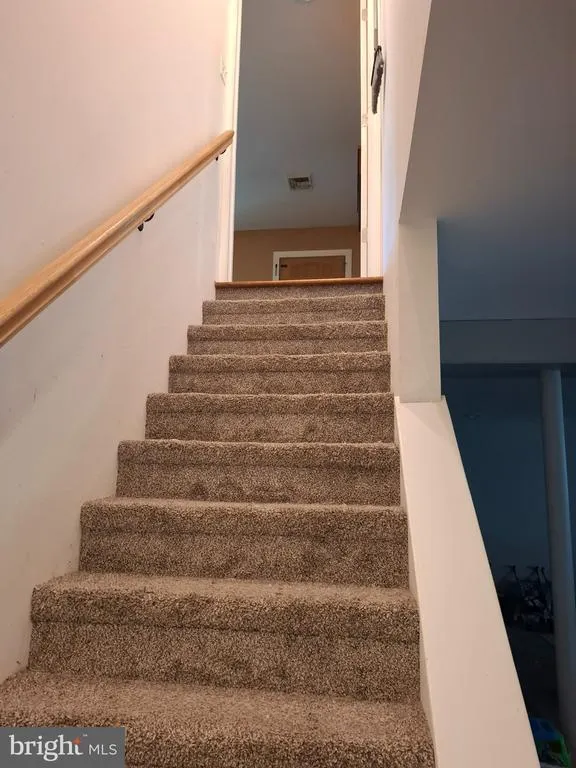
| Basement | Sump Pump,Windows,Partially Finished,Poured Concrete,Outside Entrance,Walkout Stairs |
| Flooring | Carpet,Ceramic Tile,Hardwood |
| Total Fireplaces | 1 |
| Fireplace Features | Brick |
| Hot Water | Natural Gas |
| Basement (Y/N) | Yes |
| Heating Y/N | Yes |
| Window Features | Double Hung,Vinyl Clad |
| Fireplace Y/N | Yes |
| Above Grade Finished Area | 1900 |
| Central Air Y/N | Yes |
| Total Bedrooms | 2 |
| Room Type | Dining Room,Bedroom 2,Kitchen,Game Room,Bedroom 1,Great Room,Laundry,Bathroom 1,Bathroom 2 |
| Main Level Bedrooms | 2 |
| LivingAreaSource | Estimated |
| Laundry Type | Lower Floor |
| Above Grade Finished Area Source | Estimated |
| Above Grade Finished Area Unit Type | Square Feet |
| Total Baths | 2 |
Exterior Features
| Exterior Amenities | Flood Lights |
|---|---|
| Pool | No Pool |
| Fencing | Split Rail |
| Parking Features | Paved Driveway |
| Lot Features | Front Yard,Rear Yard,Sloping |
| Water Source | Public |
| Inclusions | Refrigerator,Dish Washer and Oven |
| Total Parking Spaces | 2 |
| Type of Parking | Driveway,On Street |
| Foundation Details | Block |
| Spa | No |
| Water View Y/N | No |
| Lot Size Acres | 0.53 |
| Road Surface Type | Paved |
| Lot Size Source | Estimated |
| Waterfront Y/N | No |
| Door Features | Sliding Glass |
| Road Responsibility | Boro/Township |
| Horse Y/N | No |
| Navigable Water Y/N | No |
| Water Oriented Y/N | No |
Room Details
| Room | Dimensions | Level | Flooring | Details |
|---|---|---|---|---|
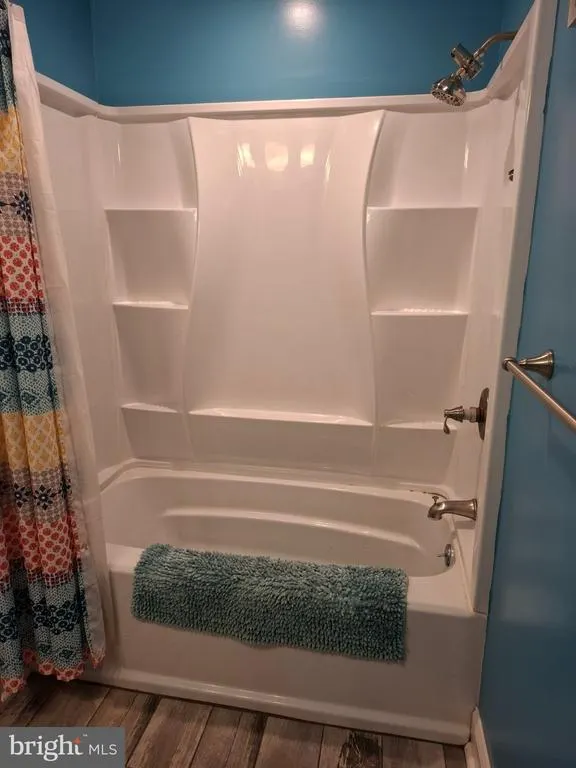
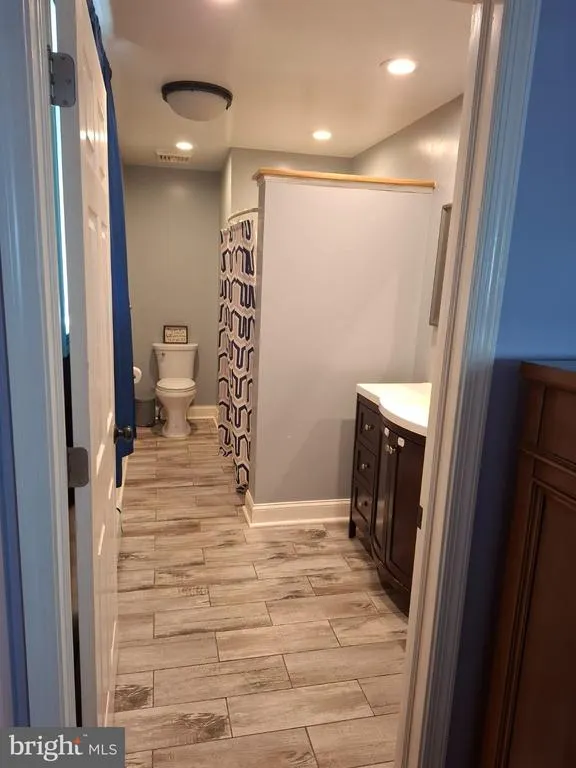
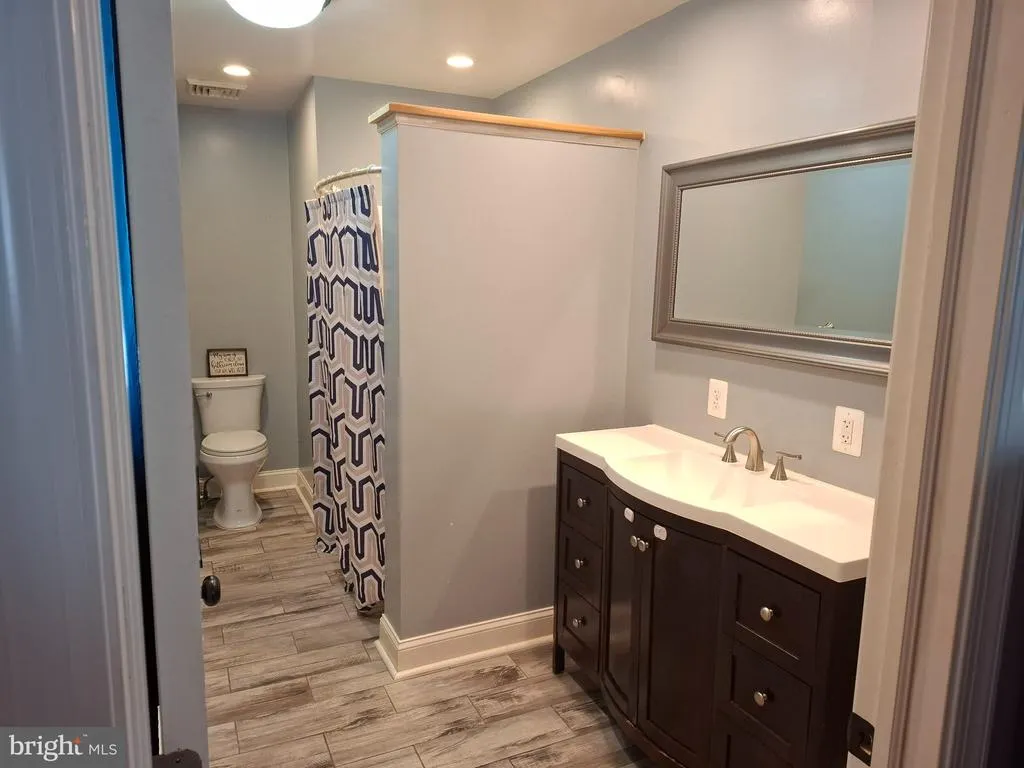
| Bathroom 1 | Main | Bathroom - Tub Shower | ||
| Bathroom 2 | Main | Flooring - Tile/Brick,Bathroom - Tub Shower | ||
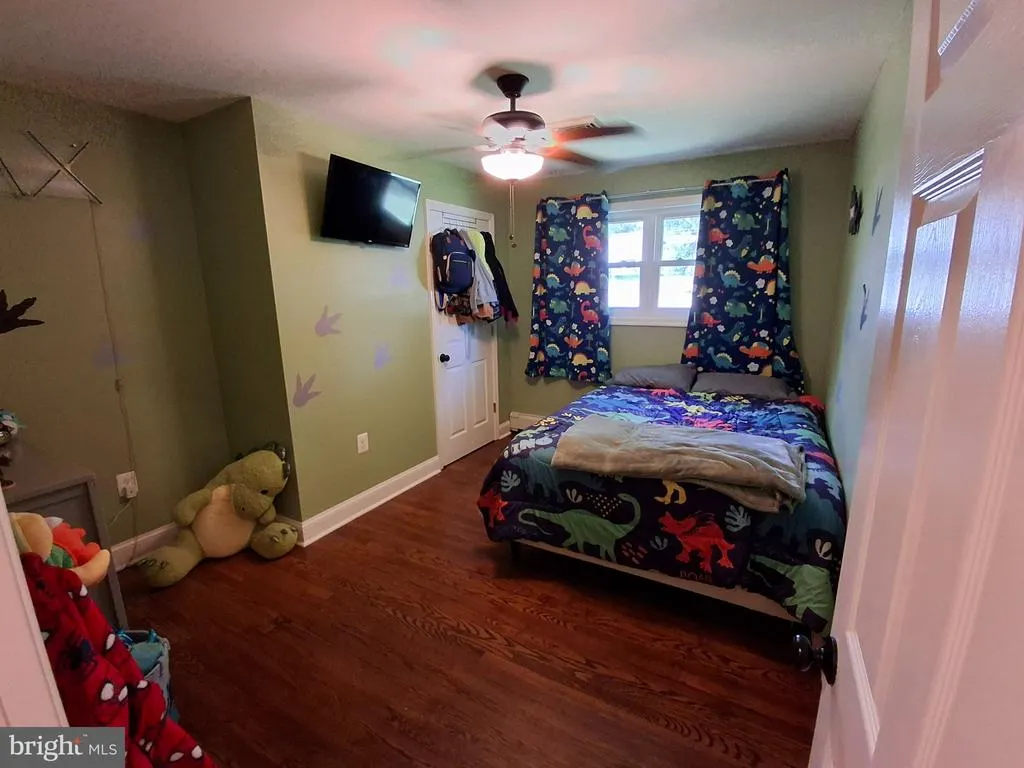
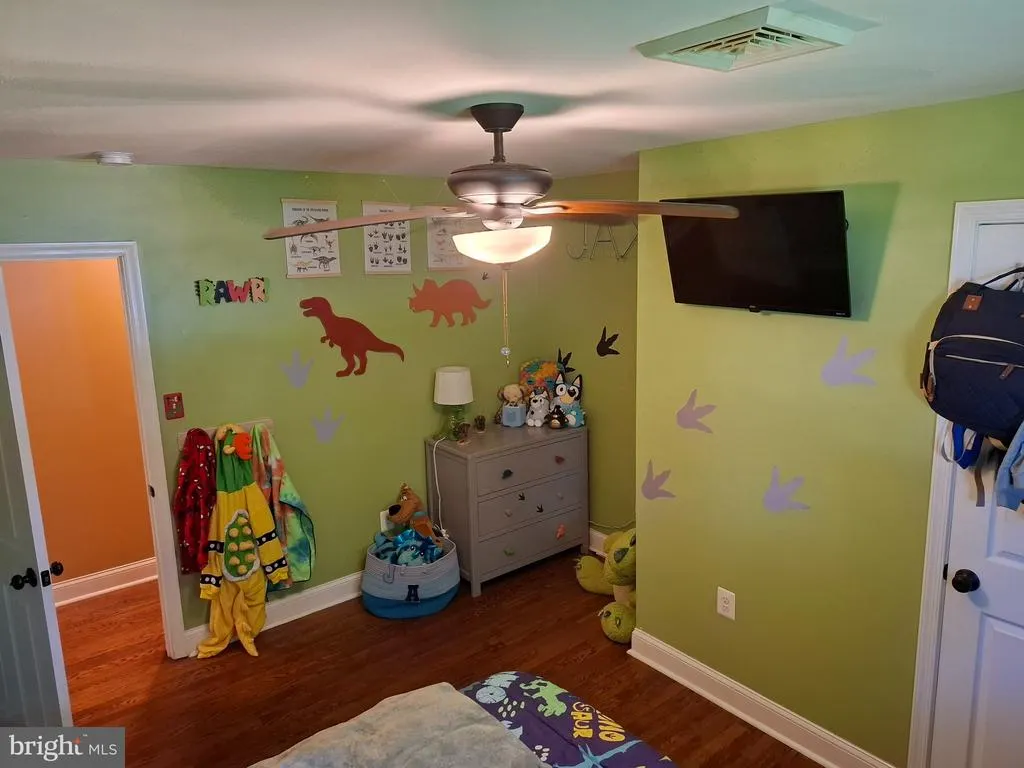
| Bedroom 1 | Main | Flooring - HardWood,Ceiling Fan(s) | ||
| Bedroom 2 | Main | Flooring - HardWood,Primary Bedroom - Sitting Area | ||
| Dining Room | Main | Flooring - HardWood,Fireplace - Wood Burning | ||
| Game Room | Lower 1 | Flooring - Concrete | ||
| Great Room | Main | Ceiling Fan(s),Flooring - Carpet,Flooring - Tile/Brick,Skylight(s) | ||
| Kitchen | Main | Countertop(s) - Granite,Island,Flooring - HardWood,Kitchen - Gas Cooking | ||
| Laundry | Lower 1 | Flooring - Concrete |
Amenities
- Foreclosure
- Views
- Short Sale
- New Construction
- Adult 55+
- Lease To Own
- No HOA Fees
- Furnished
- Primary On Main
- Air Conditioning
- Seller Finance
- Green
- Fixer Upper
- Horse
- Golf
- Fireplace
- Deck
- Garage
- Basement
- Pool
Property vs Single Family Average in 19061
Price
Taxes
Year Built
Visits
 © BRIGHT, All Rights Reserved
