
Open House Sun, Nov 8th 12:00 PM - 3:00 PM - Price Reduction - Short Sale - Primary on Main
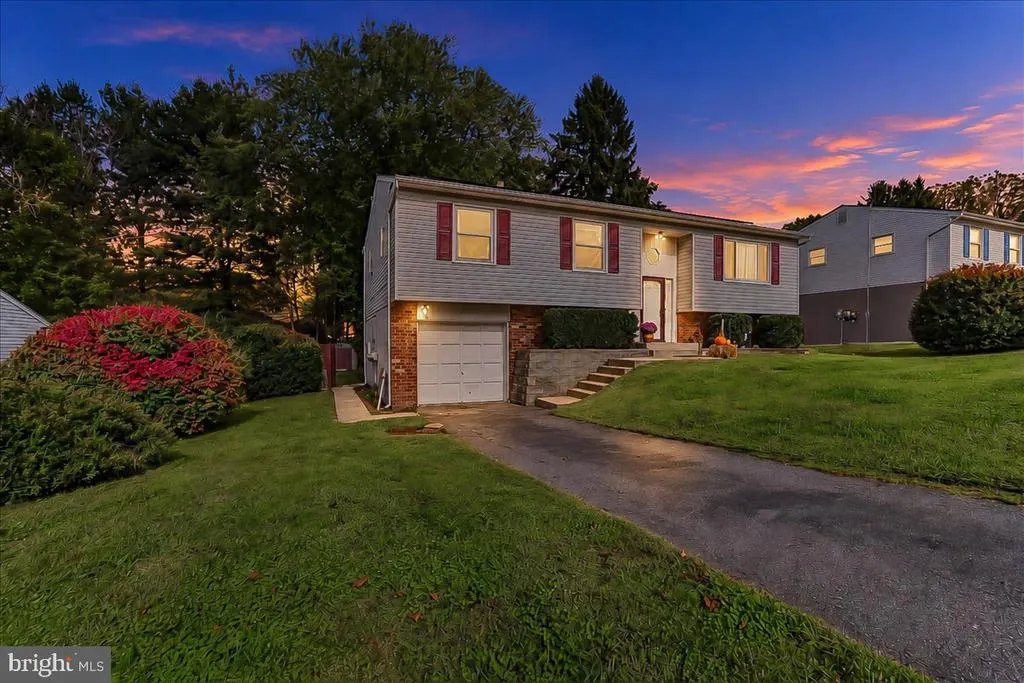
Address
33 Mulberry Street, Boothwyn, PA
Price
$ 399,500
Property Attributes
- MLS#PADE2124682
- TypeSingle Family
- Listing Status ACTIVE
- CountyDELAWARE
- CityBoothwyn
- AreaUpper Chichester Twp
- NeighborhoodWillowbrook
- Zip19061
- StyleColonial,Traditional
- Year Built1976
- Taxes$ 8755
- Price$ 399,500
- Bedrooms4
- Full Bathrooms2
- Half Bathrooms1
- Sqr Footage2463
- Lot Size0.26 Acres
Data Source:
Bright MLS
Property Description
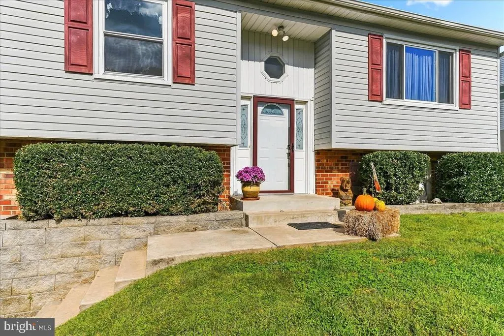
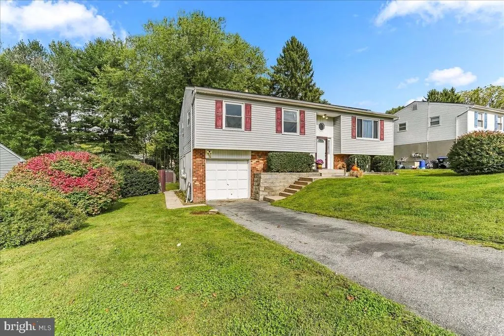
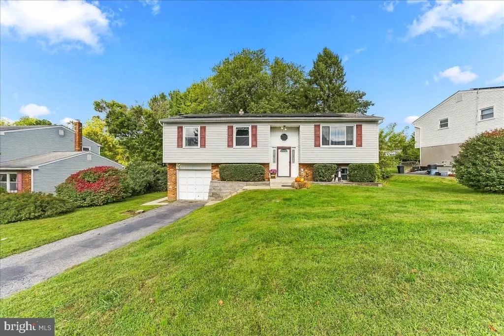
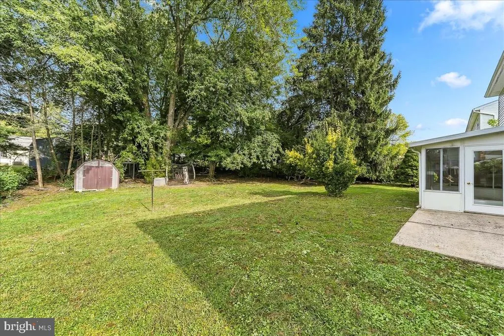
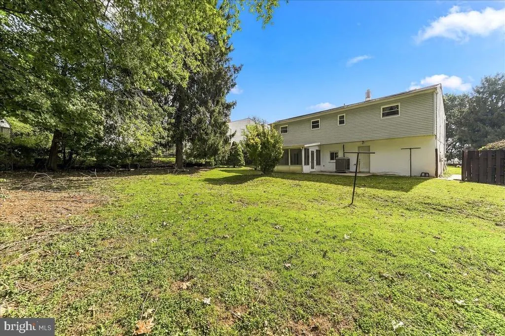
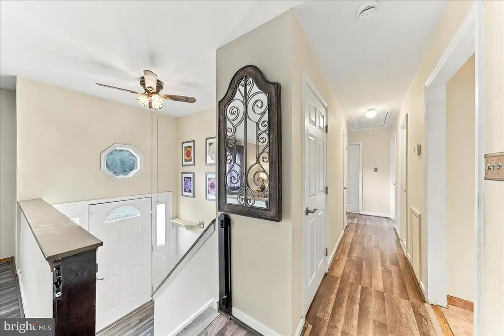
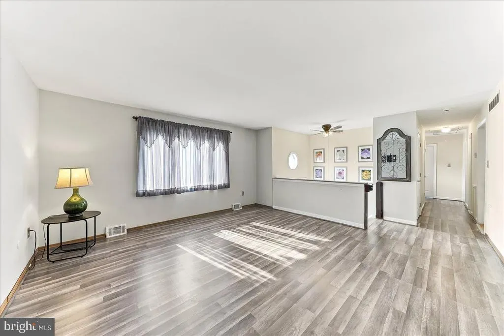
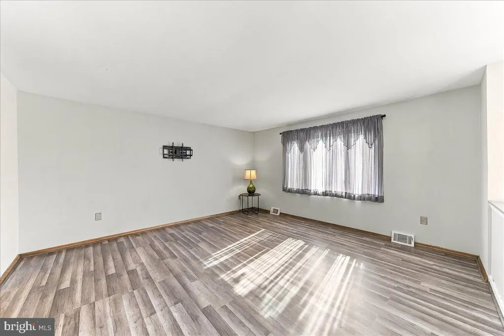
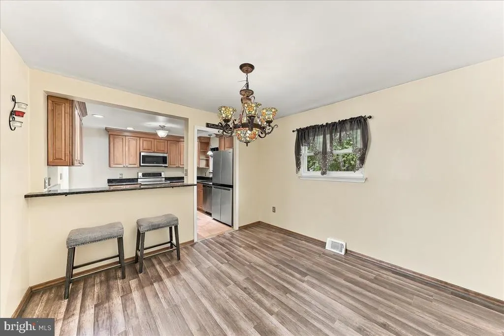
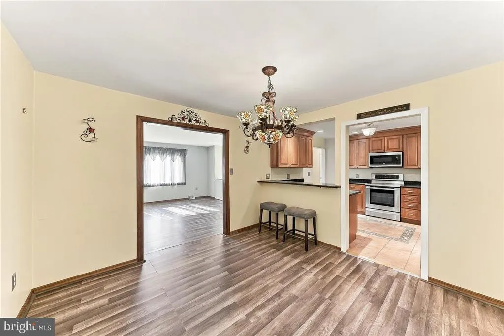
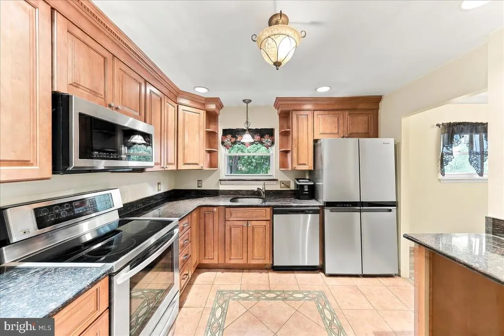
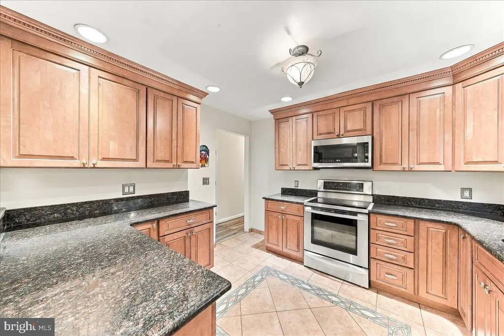
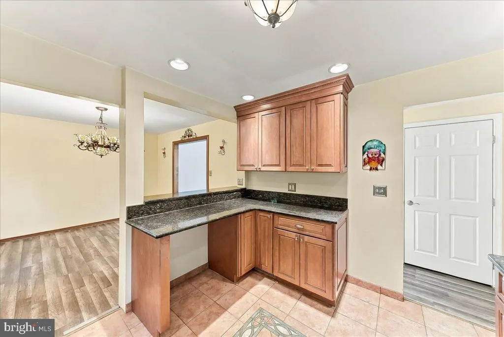
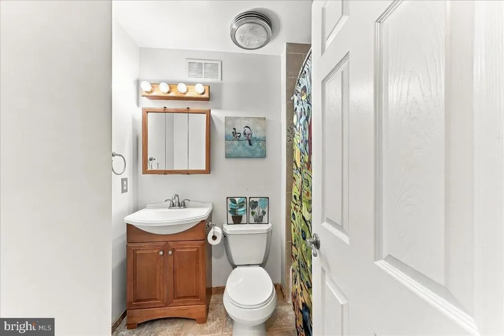
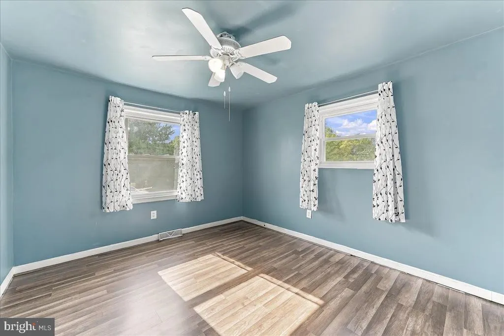
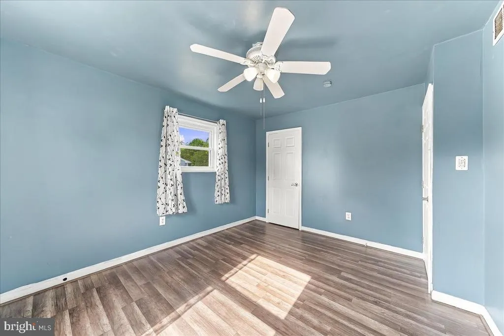
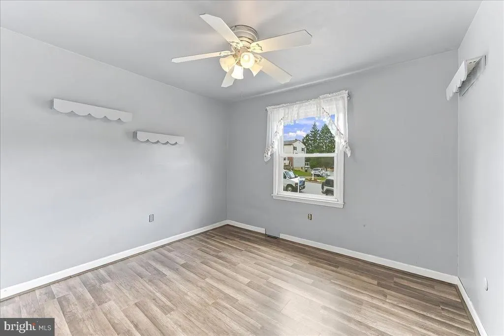
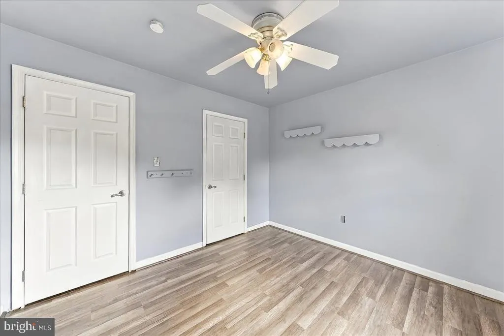
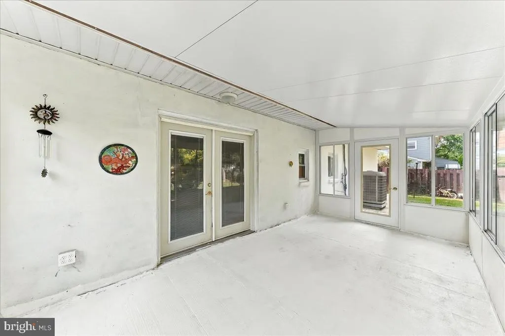
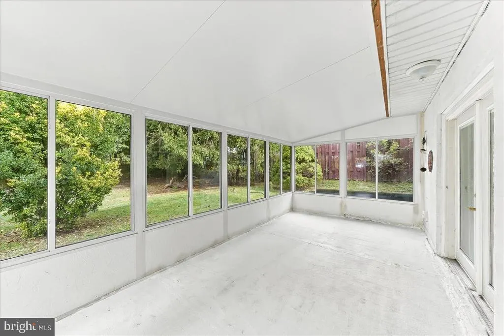
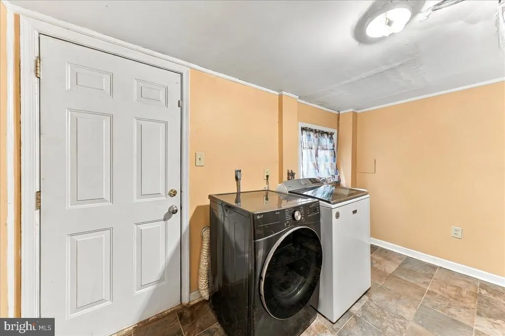
Lovely 4 bedroom, 2.5 bath Colonial home nestled on a beautiful level .26 acre yard situated on a quiet cul-de-sac in the sought after Willowbrook community with an updated Kitchen and Baths, Formal Living Room, Dining Room, Family Room, Laundry Room, attached garage and a fantastic 3 Season Sunroom overlooking a large, level tree lined private rear yard perfect for play or gardening. Located in a suburban setting, Willowbrook is known for its friendly community vibe, excellent schools, and nearby parks, providing ample recreational opportunities. Recent improvements include an updated kitchen, updated baths, new HVAC (October 2017) new solar panels (February 2025) for super low electric bills, and all new LVP flooring on the main level (September 2026). Enjoy easy access to all commuting routes and a welcoming neighborhood that feels like home. Schedule an appointment to see this fantastic turn-key home today before it's too late.This home has been lovingly maintained and is move in ready for its new owners to enjoy. Showings begin Tuesday October 6th.
| Middle School | High School |
|---|---|
| Chichester Middle School | Chichester High School |
| Price History | |
|---|---|
| 10/1/2026 | Listed $417,000 |
| 10/21/2026 | 5$399,500 |
General Features
| Living Area | 2463 |
|---|---|
| Sewer | Public Sewer |
| Heating | Heat Pump(s) |
| Cooling | Central A/C |
| Possession | Settlement |
| Roof | Architectural Shingle,Shingle |
| Appliances | Built-In Range,Dishwasher,Oven - Self Cleaning,Oven - Single,Oven/Range - Electric,Stainless Steel Appliances |
| Zoning | RES |
| Garage Spaces | 1.00 |
| Architectural Style | Colonial,Traditional |
| Construction Materials | Vinyl Siding,Brick |
| School District | CHICHESTER |
| Year Built | 1976 |
| Levels | 2 |
| Tax Year | 2026 |
| Ownership | Fee Simple |
| Cool Fuel | Electric |
| Accessibility | None |
| County | DELAWARE |
| New Construction | No |
| Property Type | Residential |
| HOA | No |
| Subdivision Name | WILLOWBROOK |
| Garage Y/N | Yes |
| Water Access Y/N | No |
| Other Structures | Above Grade,Below Grade |
| Full Baths | 2 |
| Status | ACTIVE |
| Directions | Mill Rd to Mulberry St. to #33 |
| City | BOOTHWYN |
| Disclosures | Prop Disclosure |
| Senior Community Y/N | No |
| MLS Area | Upper Chichester Twp (10409) |
| Lot Size Units | Square Feet |
| Lot Size Square Feet | 11250.00 |
| Tax Assessed Value | 223710.0 |
| Tax Annual Amount | 8755.0 |
| Property Condition | Excellent |
| Structure Type | Detached |
| Condo/Coop Association fee Y/N | No |
| Bathrooms Full Main Level | 2 |
| Bathrooms Count Main Level | 2.00 |
| Price Per Sq Ft Total AG | 162.2 |
| Lease Considered Y/N | No |
| Vacation Rental Y/N | No |
| Virtual Tour | https://urldefense.proofpoint.com/v2/url?u=https-3A__palloniimagesinc.hd.pics_33-2DMulberry-2DStreet_idx&d=DwMFaQ&c=euGZstcaTDllvimEN8b7jXrwqOf-v5A_CdpgnVfiiMM&r=4wlL70HfDZdmGX5w2CKPL1KI3joFyRvZwxc_C |
| Total SQFT | 2463 |
| Location Type | Suburban |
| Standard Status | Active |
| Year Built Source | Assessor |
| Tax Lot | 127-000 |
Interior Features
| Interior Amenities | Combination Kitchen/Dining,Combination Dining/Living,Combination Kitchen/Living,Dining Area,Formal/Separate Dining Room,Kitchen - Gourmet,Kitchen - Eat-In,Primary Bath(s),Wood Floors |
|---|---|
| Heating Fuel | Electric |
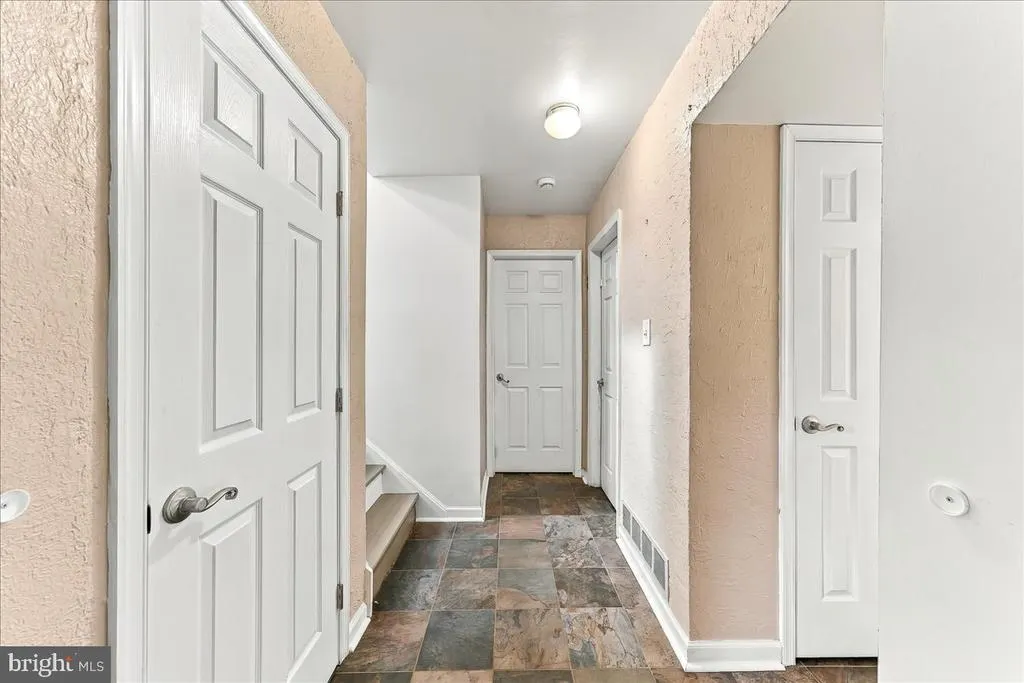
| Basement | Daylight,Full,Fully Finished,Garage Access,Heated,Improved,Interior Access,Outside Entrance,Walkout Level,Windows |
| Flooring | Luxury Vinyl Plank,Slate,Tile/Brick,Carpet |
| Hot Water | Electric |
| Basement (Y/N) | Yes |
| Heating Y/N | Yes |
| Fireplace Y/N | No |
| Above Grade Finished Area | 2463 |
| Half Baths | 1 |
| Central Air Y/N | Yes |
| Total Bedrooms | 4 |
| Room Type | Living Room,Dining Room,Primary Bedroom,Bedroom 2,Bedroom 3,Bedroom 4,Kitchen,Family Room,Laundry,Bathroom 2,Primary Bathroom,Half Bath |
| Main Level Bedrooms | 3 |
| Below Grade Finished Area Unit Type | Square Feet |
| LivingAreaSource | Estimated |
| Laundry Type | Lower Floor |
| Below Grade Unfin Area Units | Square Feet |
| Below Grade Unfin SQFT Source | Assessor |
| Below Grade Finished Area Source | Assessor |
| Bedrooms Count All Lower Levels | 1 |
| Bedrooms Count Lower Level 1 | 1 |
| Bathrooms Half Lower Level 1 | 1 |
| Bathrooms Half All Lower Levels | 1 |
| Bathrooms Count Lower Level 1 | 1.00 |
| Bathrooms Count All Lower Levels | 1 |
| Above Grade Finished Area Source | Estimated |
| Above Grade Finished Area Unit Type | Square Feet |
| Total Baths | 3 |
Exterior Features
| Exterior Amenities | Street Lights,Sidewalks,Flood Lights,Exterior Lighting |
|---|---|
| Pool | No Pool |
| Fencing | Fully |
| Parking Features | Asphalt Driveway,Paved Driveway |
| Lot Features | Front Yard,Level,Private,Rear Yard,SideYard(s) |
| Water Source | Public |
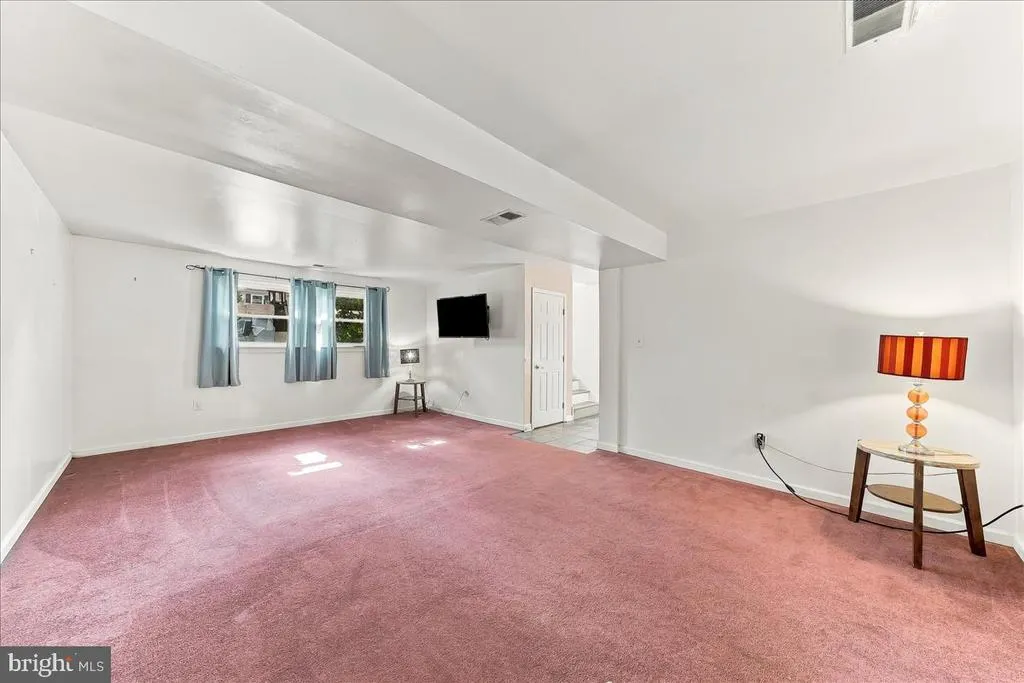
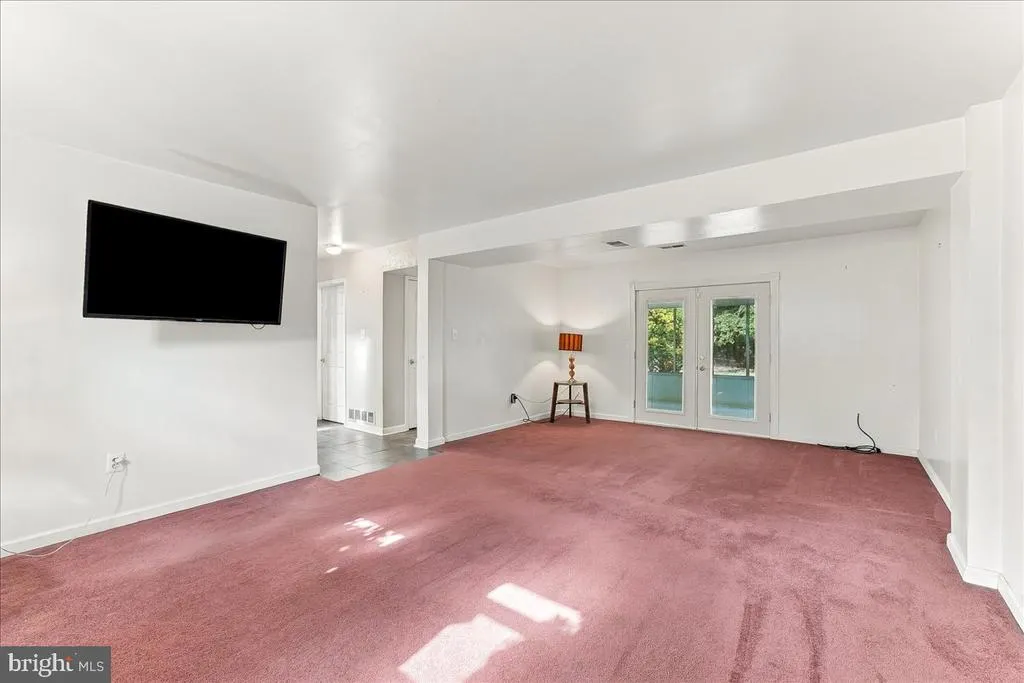
| Inclusions | Washer,Dryer,Refrigerator,and lower level wall mount TV all conveyed as is,no value assigned . |
| Total Parking Spaces | 4 |
| Garage Features | Garage - Front Entry |
| Type of Parking | Attached Garage,Driveway |
| Land Use Code | R-10 |
| Foundation Details | Block |
| Water View Y/N | No |
| Lot Dimensions | 75.00 x 150.00 |
| Lot Size Acres | 0.26 |
| Lot Size Source | Estimated |
| Waterfront Y/N | No |
| Land Assessed Value | 77600.00 |
| Navigable Water Y/N | No |
| Water Oriented Y/N | No |
| # of Attached Garage Spaces | 1 |
| LotDimensionsSource | Assessor |
Room Details
| Room | Dimensions | Level | Flooring | Details |
|---|---|---|---|---|
| Bathroom 2 | Main | |||
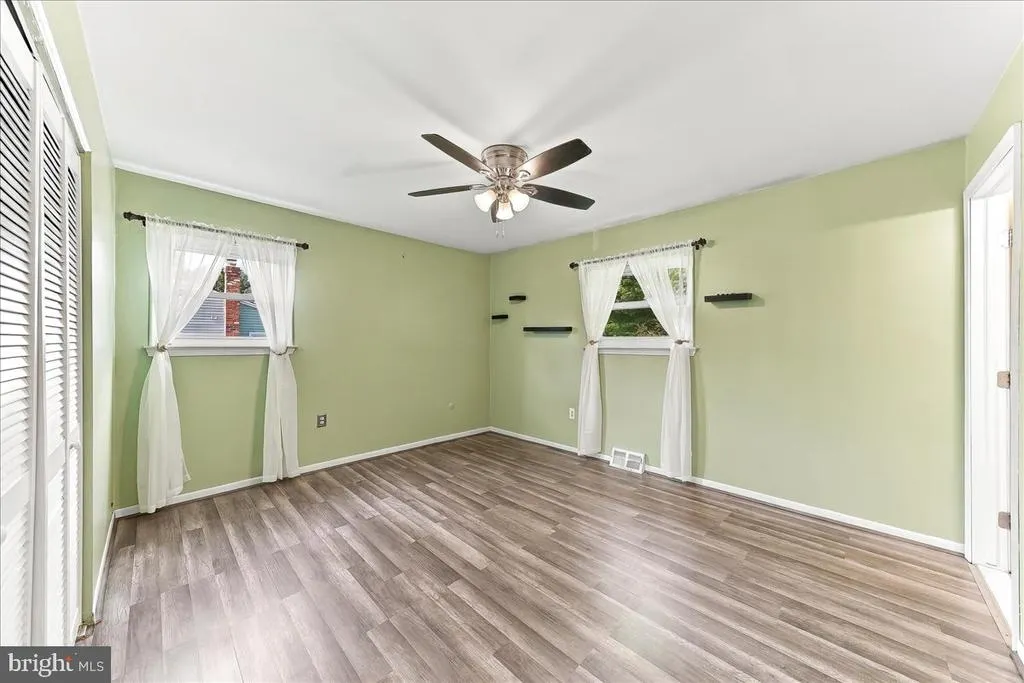
| Bedroom 2 | Main | Ceiling Fan(s),Flooring - Luxury Vinyl Plank | ||
| Bedroom 3 | Main | Ceiling Fan(s),Flooring - Luxury Vinyl Plank | ||
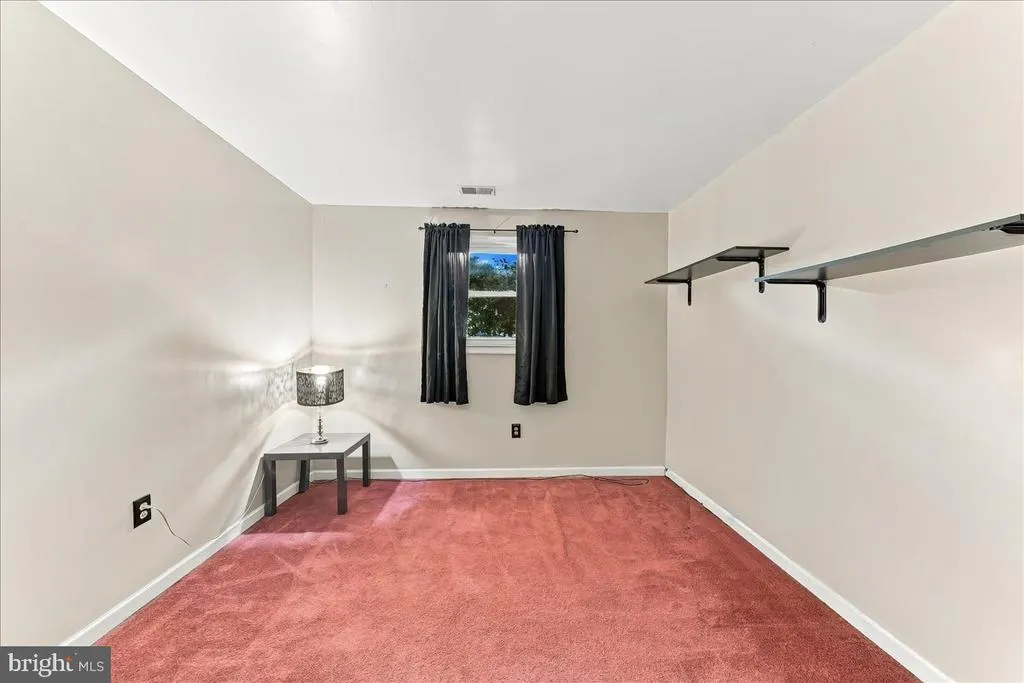
| Bedroom 4 | Lower 1 | |||
| Dining Room | Main | Flooring - Luxury Vinyl Plank | ||
| Family Room | Lower 1 | Flooring - Carpet | ||
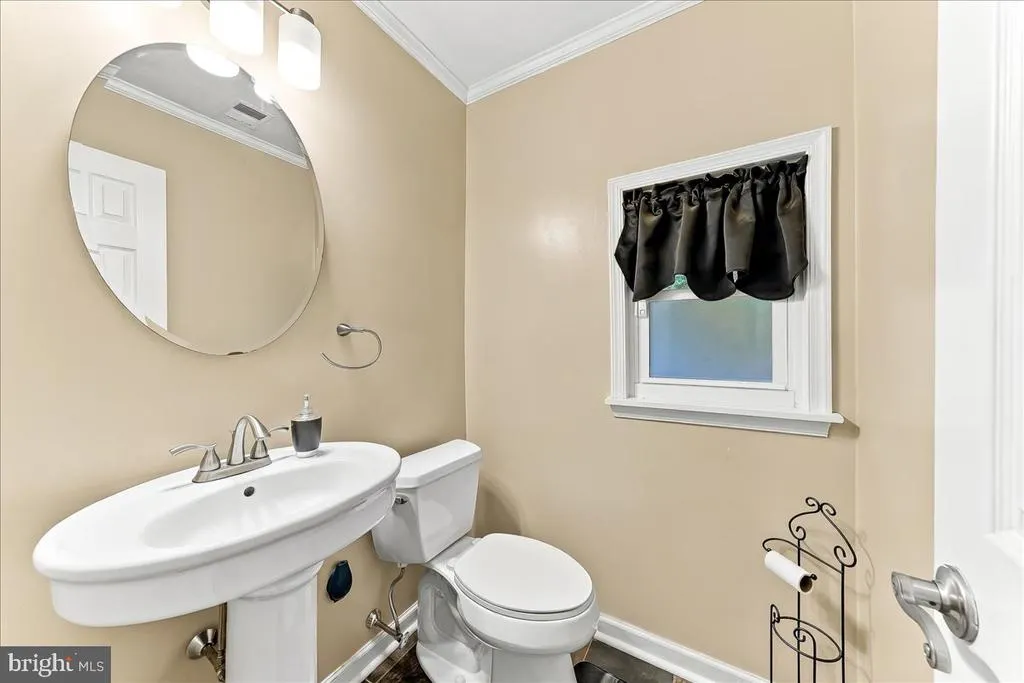
| Half Bath | Lower 1 | |||
| Kitchen | Main | Breakfast Bar,Flooring - Ceramic Tile,Kitchen - Eat-in,Kitchen - Electric Cooking | ||
| Laundry | Lower 1 | |||
| Living Room | Main | Flooring - Luxury Vinyl Plank | ||
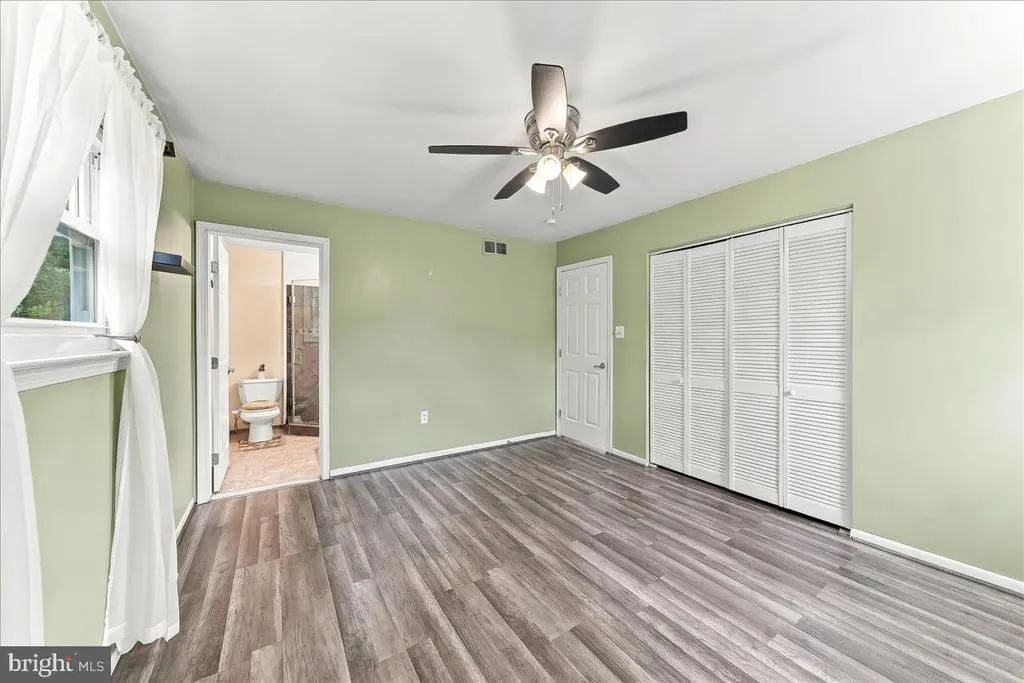
| Primary Bathroom | Main | Bathroom - Stall Shower,Bathroom - Walk-In Shower | ||
| Primary Bedroom | Main | Attached Bathroom,Ceiling Fan(s),Flooring - Luxury Vinyl Plank |
Amenities
- Foreclosure
- Views
- Short Sale
- New Construction
- Adult 55+
- Lease To Own
- No HOA Fees
- Furnished
- Primary On Main
- Air Conditioning
- Seller Finance
- Green
- Fixer Upper
- Horse
- Golf
- Fireplace
- Deck
- Garage
- Basement
- Pool
Property vs Single Family Average in 19061
Price
Taxes
Year Built
Visits
 © BRIGHT, All Rights Reserved
