
Price Reduction - Primary on Main
Address
17 Jolly Lane, Levittown, PA
Price
$ 419,000
Property Attributes
- MLS#PABU2129384
- TypeSingle Family
- Listing Status ACTIVE
- CountyBUCKS
- CityLevittown
- AreaBristol Twp
- NeighborhoodJunewood
- Zip19055
- StyleCape Cod
- Year Built1955
- Taxes$ 6302
- Price$ 419,000
- Bedrooms3
- Full Bathrooms2
- Half Bathrooms1
- Sqr Footage2090
- Lot Size0.15 Acres
Data Source:
Bright MLS
Property Description
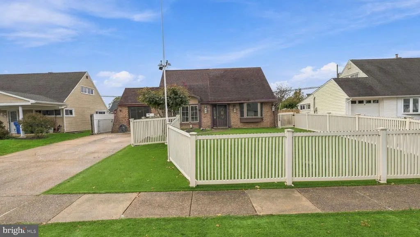
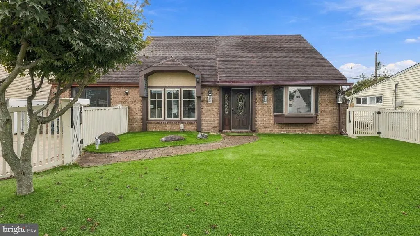
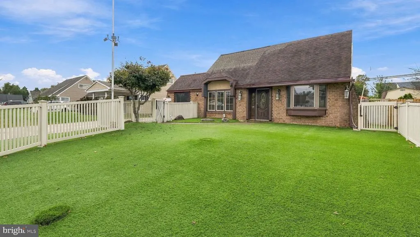
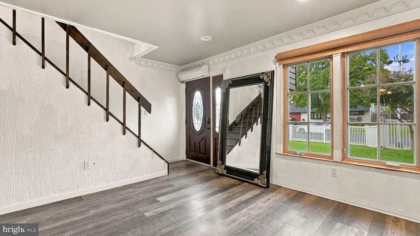
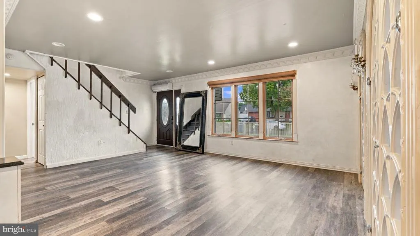
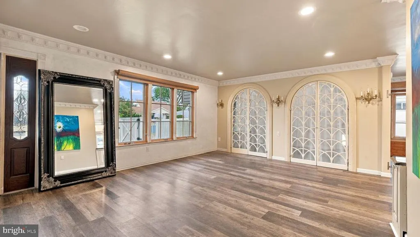
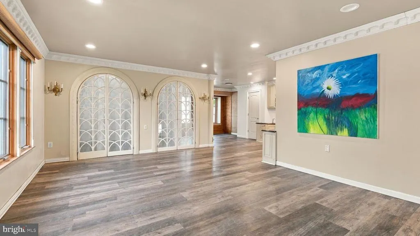
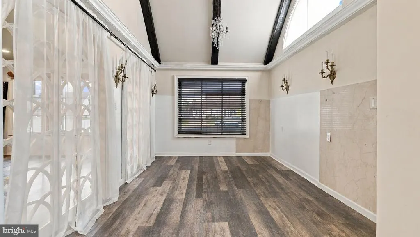
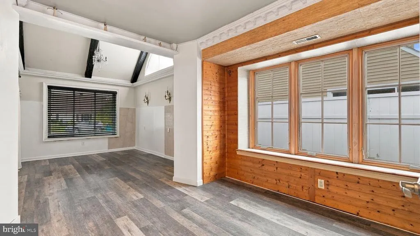
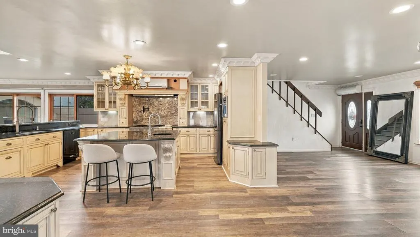
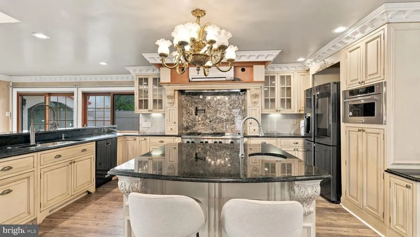
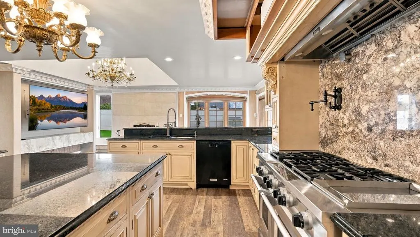
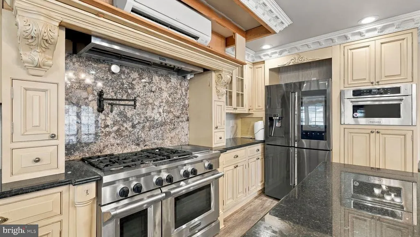
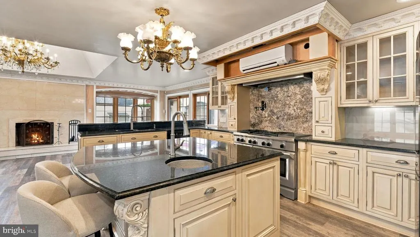
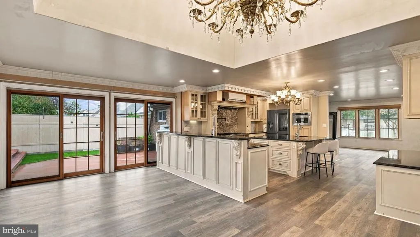
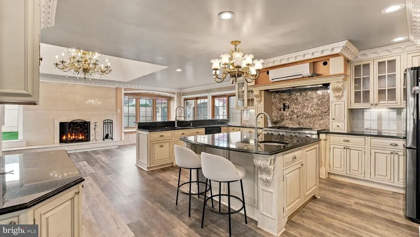
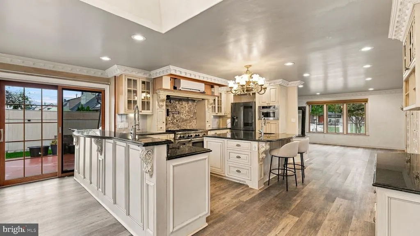
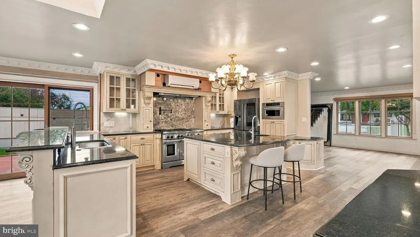
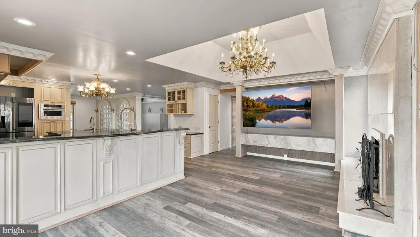
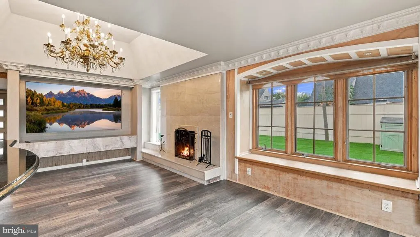
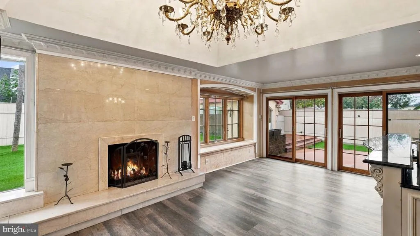
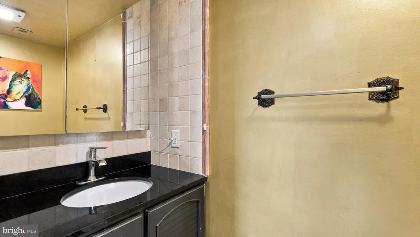
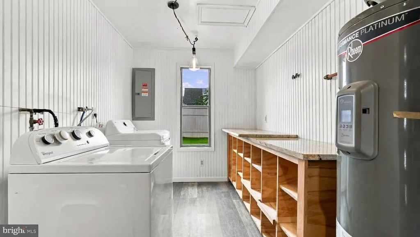
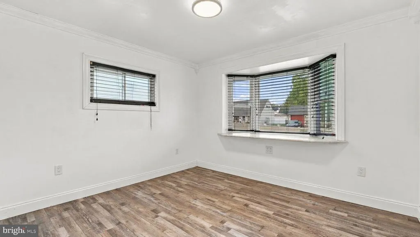
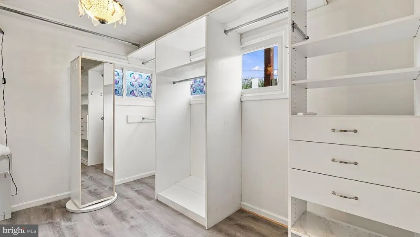
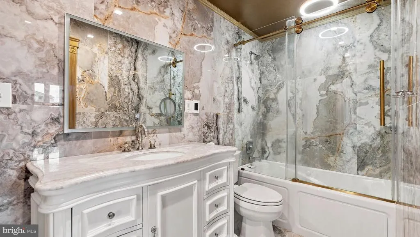
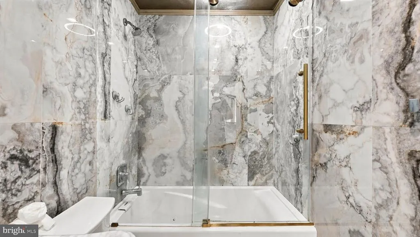
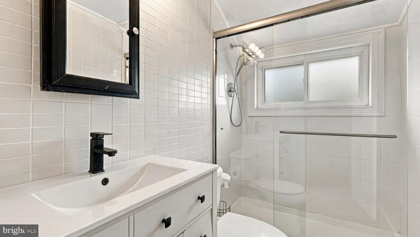
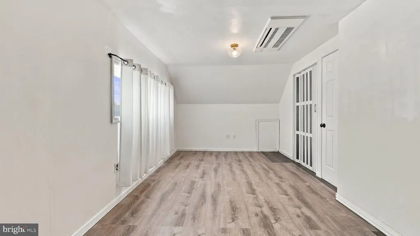
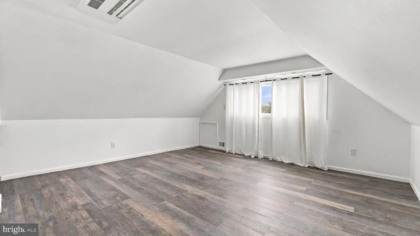
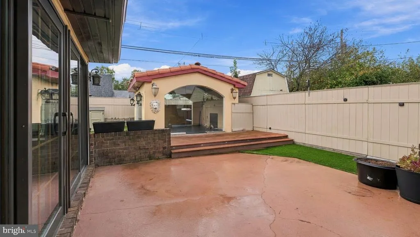
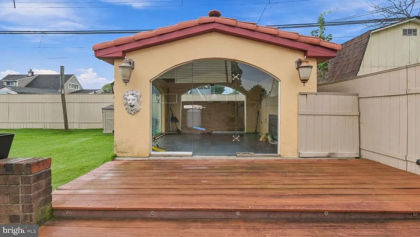
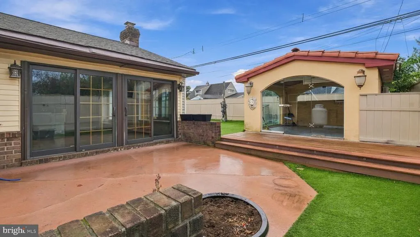
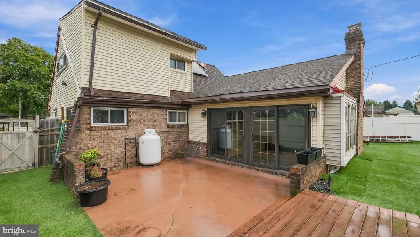
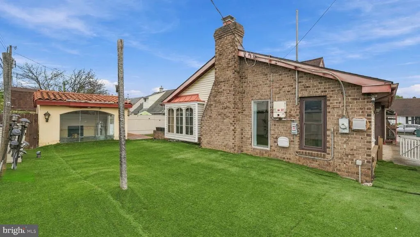
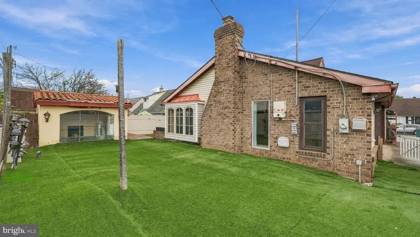
Welcome to this charming three-bedroom, two-and-a-half-bath Cape Cod in Levittown, Bristol Township, offering updated interiors and inviting outdoor living. Hardwood flooring and Pella windows throughout complement the homes classic character, while a wood-burning fireplace with an updated marble surround creates an attractive focal point. An 86-inch Sony television mounted within the marble feature adds a home theater feel, perfect for movie nights. The updated eat-in kitchen features high-end appliances and propane cooking, while a separate dining room provides space for gatherings and entertaining. The main floor includes a bedroom, an updated full bath and a large separate walk-in closet that offers the flexibility to be used as a fourth bedroom if desired. A conveniently located main-floor laundry room adds everyday ease. Upstairs, two additional bedrooms and another updated full bath provide a comfortable and practical layout. Enjoy the fenced yard featuring artificial turf and a large gazebo, creating a welcoming setting for outdoor dining, relaxing and entertaining. Additional highlights include a new roof installed in 2025, electric heat, individual mini-split systems in each room and a solar energy system. With desirable updates and the convenience of a first-floor bedroom and full bath, this Cape Cod offers plenty to appreciate inside and out. The four Split units control air and heat. Controlled by remote controller setting. Lease solar panels are $102. monthly which is carried over to new buyer. Seller noted that the split units and solar panels cut utility cost.
| Price History | |
|---|---|
| 10/15/2026 | Listed $450,000 |
| 10/23/2026 | 6$425,000 |
| 11/5/2026 | 2$419,000 |
General Features
| Living Area | 2090 |
|---|---|
| Sewer | Public Sewer |
| Heating | Central,Other |
| Cooling | Central A/C |
| Possession | 0-30 Days CD,31-60 Days CD |
| Roof | Shingle |
| Appliances | Built-In Microwave,Dishwasher,Dryer,Microwave,Refrigerator,Washer |
| Zoning | R3 |
| Patio/Porch Features | Patio(s) |
| Architectural Style | Cape Cod |
| Construction Materials | Frame |
| School District | BRISTOL TOWNSHIP |
| Year Built | 1955 |
| Levels | 2 |
| Tax Year | 2026 |
| Ownership | Fee Simple |
| Cool Fuel | Electric |
| Accessibility | None |
| County | BUCKS |
| New Construction | No |
| Property Type | Residential |
| HOA | No |
| Subdivision Name | JUNEWOOD |
| Garage Y/N | No |
| Water Access Y/N | No |
| Other Structures | Above Grade,Below Grade |
| Total Rooms | 7 |
| Full Baths | 2 |
| Status | ACTIVE |
| Directions | Edgely Rd to Marion-turns into Jade Ln then right onto Junewood and left onto Jolly. House on Left |
| City | LEVITTOWN |
| Senior Community Y/N | No |
| MLS Area | Bristol Twp (10105) |
| Lot Size Units | Square Feet |
| Lot Size Square Feet | 6600.00 |
| Tax Assessed Value | 21600.0 |
| Tax Annual Amount | 6302.0 |
| Home Warranty Y/N | No |
| Property Condition | Average |
| Structure Type | Detached |
| Condo/Coop Association fee Y/N | No |
| Bathrooms Full Main Level | 1 |
| Bathrooms Count Main Level | 2.00 |
| Price Per Sq Ft Total AG | 200.48 |
| Acceptable Financing | Cash,Conventional,FHA,VA |
| Lease Considered Y/N | No |
| Vacation Rental Y/N | No |
| Virtual Tour | https://bright-house-creative-partners.aryeo.com/sites/exjpoblv/unbranded |
| Total SQFT | 2090 |
| Standard Status | Active |
| Year Built Source | Assessor |
| Tax Lot | 233 |
| Association Recreation Fee | No |
Interior Features
| Interior Amenities | Ceiling Fan(s),Combination Kitchen/Dining,Dining Area,Floor Plan - Open,Formal/Separate Dining Room,Kitchen - Eat-In,Kitchen - Island,Recessed Lighting,Wood Floors |
|---|---|
| Heating Fuel | Electric |
| Flooring | Ceramic Tile,Carpet,Hardwood |
| Total Fireplaces | 1 |
| Hot Water | Other |
| Basement (Y/N) | No |
| Heating Y/N | Yes |
| Window Features | Sliding |
| Fireplace Y/N | Yes |
| Above Grade Finished Area | 2090 |
| Half Baths | 1 |
| Central Air Y/N | Yes |
| Total Bedrooms | 3 |
| Room Type | Living Room,Dining Room,Primary Bedroom,Bedroom 2,Bedroom 3,Kitchen,Family Room,Laundry,Office |
| Main Level Bedrooms | 1 |
| Below Grade Finished Area Unit Type | Square Feet |
| LivingAreaSource | Assessor |
| Laundry Type | Has Laundry |
| Below Grade Finished Area Source | Assessor |
| Bedrooms Count All Upper Levels | 2 |
| Bedrooms Count Upper Level 1 | 2 |
| Bathrooms Half Main Level | 1 |
| Bathrooms Full Upper Level 1 | 1 |
| Bathrooms Full All Upper Levels | 1 |
| Bathrooms Count Upper Level 1 | 1.00 |
| Bathrooms Count All Upper Levels | 1 |
| Above Grade Finished Area Source | Assessor |
| Above Grade Finished Area Unit Type | Square Feet |
| Total Baths | 3 |
Exterior Features
| Exterior Amenities | Sidewalks,Other |
|---|---|
| Pool | No Pool |
| Fencing | Fully |
| Parking Features | Paved Driveway |
| Water Source | Public |
| Inclusions | Refrigerator,Washer,Dryer and Freezer,TV,vacuum,tools,electric generator - as is condition. Propane tank is owned,not leased. |
| Total Parking Spaces | 2 |
| Type of Parking | Driveway |
| Foundation Details | Slab |
| Spa | No |
| Water View Y/N | No |
| Lot Size Acres | 0.15 |
| Lot Size Source | Assessor |
| Waterfront Y/N | No |
| Land Assessed Value | 4120.00 |
| Navigable Water Y/N | No |
| Water Oriented Y/N | No |
Room Details
| Room | Dimensions | Level | Flooring | Details |
|---|---|---|---|---|
| Bedroom 2 | Upper 1 | |||
| Bedroom 3 | Main | |||
| Dining Room | Main | |||
| Family Room | Main | |||
| Kitchen | Main | |||
| Laundry | Main | |||
| Living Room | Main | |||
| Office | Main | |||
| Primary Bedroom | Upper 1 |
Amenities
- Foreclosure
- Views
- Short Sale
- New Construction
- Adult 55+
- Lease To Own
- No HOA Fees
- Furnished
- Primary On Main
- Air Conditioning
- Seller Finance
- Green
- Fixer Upper
- Horse
- Golf
- Fireplace
- Deck
- Garage
- Basement
- Pool
Property vs Single Family Average in 19055
Price
Taxes
Year Built
Visits
 © BRIGHT, All Rights Reserved
