
Views - Primary on Main - Eco Friendly
Address
53 Maple Street, Mohnton, PA
Price
$ 449,900
Property Attributes
- MLS#PABK2080068
- TypeSingle Family
- Listing Status ACTIVE
- CountyBERKS
- CityMohnton
- AreaMohnton Boro
- NeighborhoodCrown Point
- Zip19540
- StyleTraditional
- Year Built1999
- Taxes$ 5834
- Price$ 449,900
- Bedrooms4
- Full Bathrooms2
- Half Bathrooms1
- Sqr Footage3116
- Lot Size0.38 Acres
Data Source:
Bright MLS
Property Description
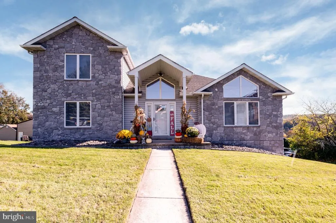
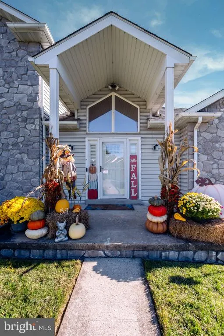
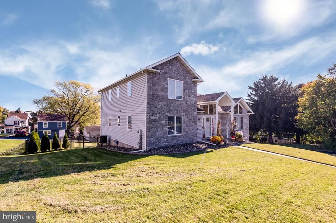
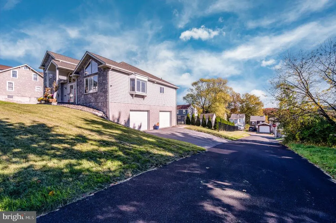
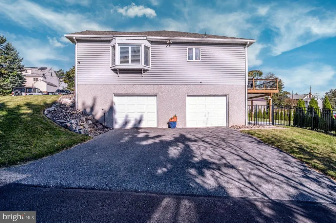
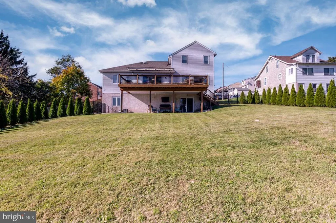
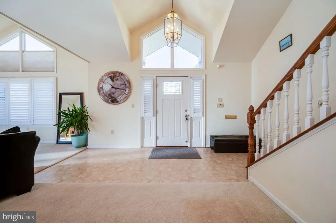
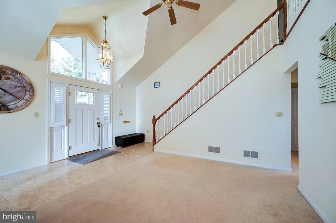
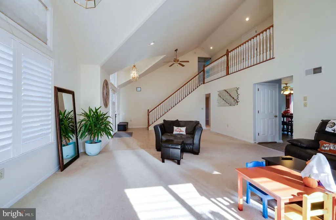
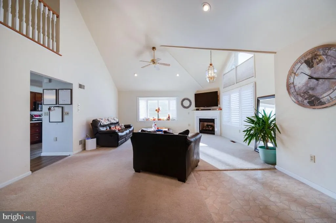
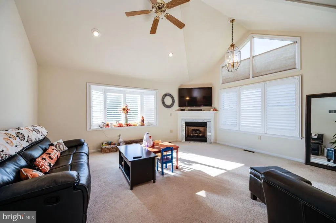
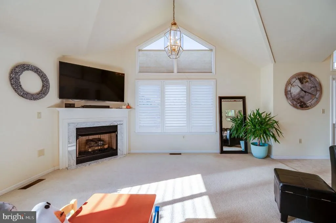
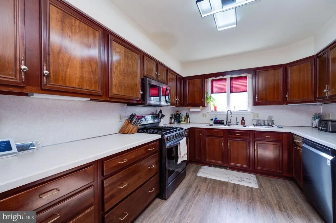
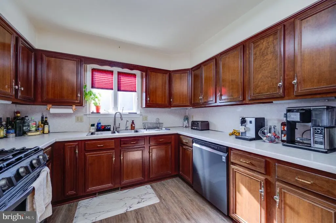
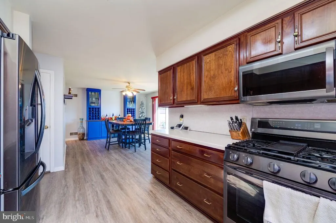
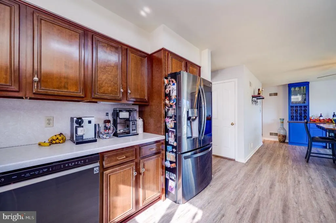
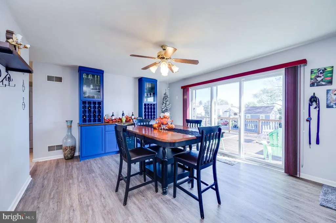
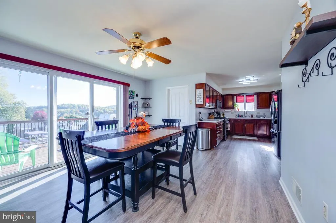
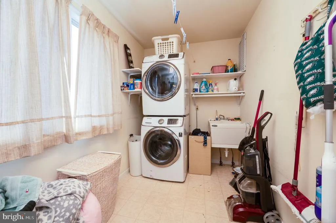
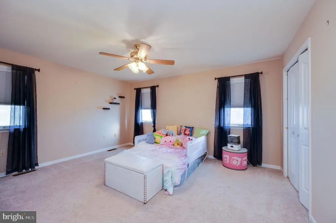
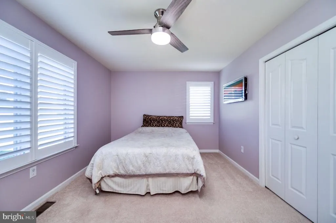
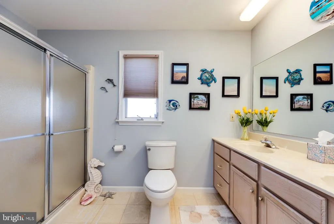
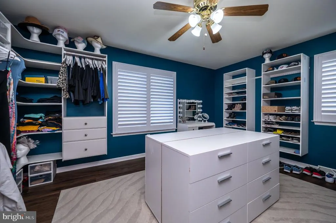
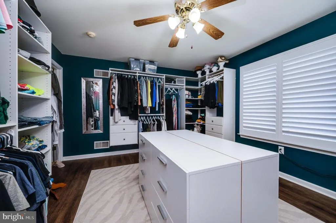
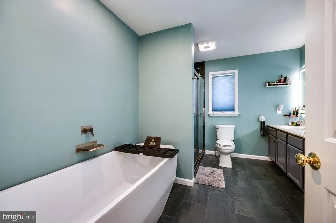
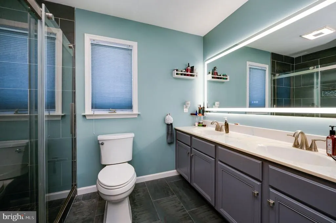
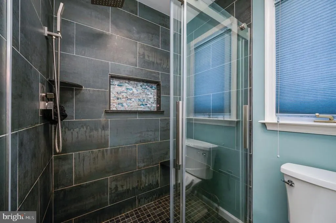
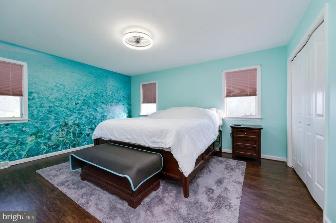
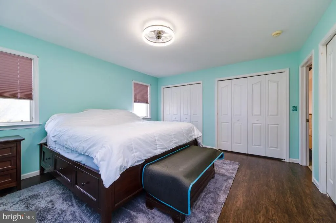
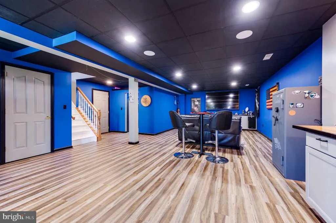
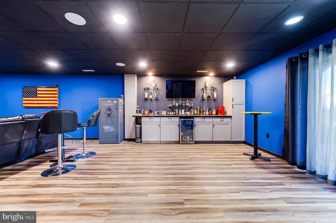
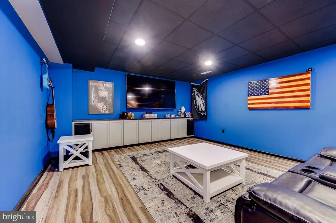
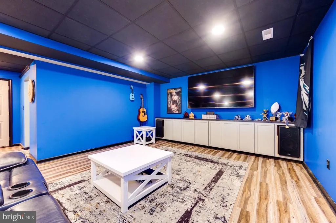
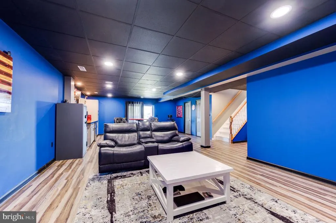
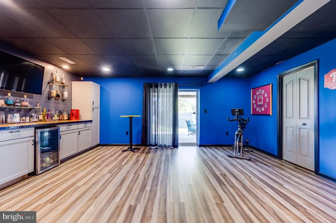
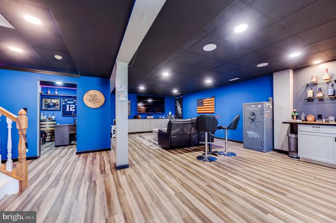
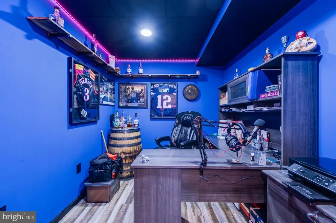
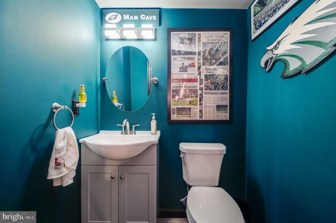
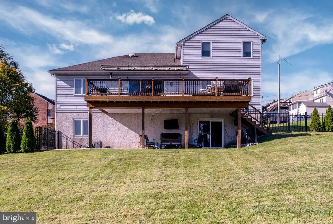
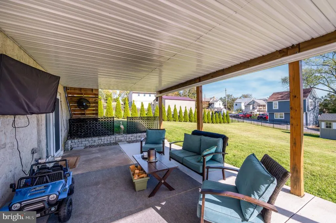
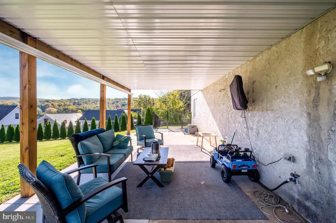
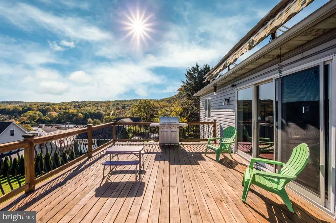
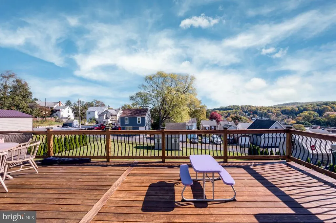
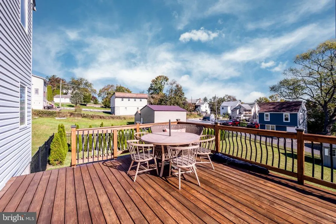
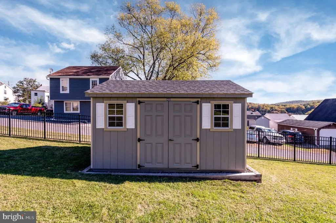
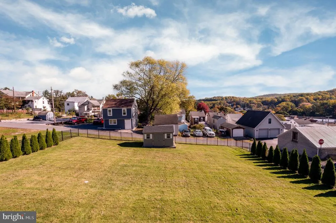
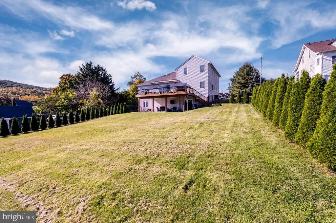
Nestled in the prestigious Crown Point subdivision, this exquisite traditional home offers a harmonious blend of elegance and comfort, perfect for those seeking a refined lifestyle. Built in 1999, this residence boasts a timeless architectural style, featuring a stunning combination of stone and vinyl siding that enhances its curb appeal. Step inside to discover a meticulously maintained interior, where every detail has been thoughtfully curated. With a generous 3,116 square feet of finished living space, this home provides ample room for relaxation and entertainment. The heart of the home is undoubtedly the open living areas, designed to foster warmth and connection. Natural light pours in through well-placed windows, illuminating the spacious layout and highlighting the quality craftsmanship throughout. The open floor plan of the kitchen flows into the dining room, with an overabundance of natural light. Modern kitchen appliances include an Insta View refrigerator and gas oven. There is also a reverse osmosis water purifier under the sink. The laundry room is conveniently located right off of the dining room, including an energy efficient front loading washing machine and dryer. The two well-appointed 1st floor bedrooms offer serene spaces for rest, while the full bathroom features modern fixtures that blend functionality with style. Upstairs, you will find two additional bedrooms. The front bedroom consists of many custom built-in shelving and custom window treatments. A luxurious bathroom that boasts a beautiful illuminating light that surrounds the mirror. There is fully tiled walk-in shower with a glass sliding door in addition to a beautiful modern soaker tub. The rear primary bedroom, complete with a beautiful wall mural and plenty of closet space will make you feel relaxed. As you head down to the fully finished recreation room you find yourself taken back by the ample size and amenities this room has to offer. The room is set up for a theater and has a beautiful dry bar. There is an office area and a 1/2 bath for your convenience. Then you can walk out the rear glass sliding doors to the patio under the deck that also consists of a relaxing area. The oversized two car garage with two separate doors has automatic openers. This area also houses the gas furnace and gas water heater. Lots of room to store items in the garage. The driveway accommodates two vehicles. Outside, the rear back yard provides a large area with a customized fence completely lined with arborvitaes for privacy, perfect for outdoor gatherings or quiet moments. There is also a large 16'x30' deck that can be accessed from the rear yard or dining room with a retractable awning perfect for outdoor entertaining. The surrounding landscape offers endless possibilities for creating your own outdoor sanctuary. This home is not just a location; it's a lifestyle. Enjoy the tranquility of suburban living while being just a short drive away from vibrant city amenities. This property is more than just a house; it's a place to call home, where cherished memories are made and a luxurious lifestyle is embraced. Experience the perfect blend of comfort, elegance, and exclusivity in this remarkable residence. Don't miss the opportunity to make this exceptional property your own.
| Price History | |
|---|---|
| 10/27/2026 | Listed $449,900 |
General Features
| Living Area | 3116 |
|---|---|
| Sewer | Public Sewer |
| Heating | Forced Air |
| Cooling | Central A/C |
| Possession | Immediate |
| Roof | Asphalt |
| Appliances | Built-In Microwave,Dishwasher,Oven/Range - Gas,Refrigerator,Extra Refrigerator/Freezer,Dryer - Electric,Washer - Front Loading |
| Zoning | RESIDENTIAL |
| Patio/Porch Features | Patio(s),Porch(es) |
| Architectural Style | Traditional |
| Security Features | Carbon Monoxide Detector(s),Smoke Detector |
| Construction Materials | Stone,Vinyl Siding |
| School District | GOVERNOR MIFFLIN |
| Year Built | 1999 |
| Electric | 200+ Amp Service |
| Levels | 2 |
| Tax Year | 2026 |
| Ownership | Fee Simple |
| Cool Fuel | Electric |
| Accessibility | None |
| County | BERKS |
| New Construction | No |
| Property Type | Residential |
| HOA | No |
| Subdivision Name | CROWN POINT |
| Garage Y/N | No |
| Water Access Y/N | No |
| Other Structures | Above Grade,Below Grade |
| Full Baths | 2 |
| Status | ACTIVE |
| Directions | From US-222 take exit toward Mohnton to Grings Hill Rd,turn right onto Old Lancaster Pike to W Madison St,turn right onto N. O'Neil St,turn left on Pear St,Turn right onto Maple St |
| City | MOHNTON |
| Senior Community Y/N | No |
| MLS Area | Mohnton Boro (10265) |
| Lot Size Units | Square Feet |
| Lot Size Square Feet | 16552.00 |
| Tax Assessed Value | 114800.0 |
| Tax Annual Amount | 5834.0 |
| Property Condition | Excellent |
| Structure Type | Detached |
| Condo/Coop Association fee Y/N | No |
| Bathrooms Full Main Level | 1 |
| Bathrooms Count Main Level | 1.00 |
| Price Per Sq Ft Total AG | 187.46 |
| Acceptable Financing | Cash,Conventional,FHA,VA |
| Vacation Rental Y/N | No |
| Total SQFT | 3116 |
| Location Type | Other |
| Standard Status | Active |
| Year Built Source | Assessor |
| Tax Lot | 7550 |
Interior Features
| Interior Amenities | Ceiling Fan(s),Central Vacuum,Floor Plan - Open,Window Treatments |
|---|---|
| Heating Fuel | Natural Gas |
| Basement | Fully Finished |
| Total Fireplaces | 1 |
| Fireplace Features | Gas/Propane |
| Hot Water | Natural Gas |
| Basement (Y/N) | Yes |
| Heating Y/N | Yes |
| Fireplace Y/N | Yes |
| Above Grade Finished Area | 2400 |
| Half Baths | 1 |
| Central Air Y/N | Yes |
| Total Bedrooms | 4 |
| Below Grade Finished Area | 716 |
| Room Type | Living Room,Dining Room,Bedroom 2,Bedroom 3,Bedroom 4,Kitchen,Family Room,Bedroom 1,Laundry,Bathroom 1,Bathroom 2 |
| Main Level Bedrooms | 2 |
| Below Grade Finished Area Unit Type | Square Feet |
| LivingAreaSource | Estimated |
| Laundry Type | Main Floor |
| Below Grade Finished Area Source | Estimated |
| Bedrooms Count All Upper Levels | 2 |
| Bedrooms Count Upper Level 1 | 2 |
| Bathrooms Half Lower Level 1 | 1 |
| Bathrooms Half All Lower Levels | 1 |
| Bathrooms Full Upper Level 1 | 1 |
| Bathrooms Full All Upper Levels | 1 |
| Bathrooms Count Upper Level 1 | 1.00 |
| Bathrooms Count Lower Level 1 | 1.00 |
| Bathrooms Count All Upper Levels | 1 |
| Bathrooms Count All Lower Levels | 1 |
| Above Grade Finished Area Source | Estimated |
| Above Grade Finished Area Unit Type | Square Feet |
| Total Baths | 3 |
Exterior Features
| Exterior Amenities | Awning(s) |
|---|---|
| Pool | No Pool |
| Fencing | Decorative |
| Parking Features | Asphalt Driveway |
| Lot Features | Open |
| Water Source | Public |
| Inclusions | Kitchen Refrigerator,Washer and Dryer- Included with no monetary value |
| Total Parking Spaces | 2 |
| Type of Parking | On Street,Driveway |
| Foundation Details | Block |
| Water View Y/N | No |
| Lot Size Acres | 0.38 |
| Lot Size Source | Assessor |
| Waterfront Y/N | No |
| Land Assessed Value | 36800.00 |
| Navigable Water Y/N | No |
| Water Oriented Y/N | No |
Room Details
| Room | Dimensions | Level | Flooring | Details |
|---|---|---|---|---|
| Bathroom 1 | Main | |||
| Bathroom 2 | Upper 1 | |||
| Bedroom 1 | Main | Flooring - Carpet | ||
| Bedroom 2 | Main | Flooring - Carpet | ||
| Bedroom 3 | Upper 1 | Flooring - Carpet | ||
| Bedroom 4 | Upper 1 | Flooring - Carpet | ||
| Dining Room | Main | Flooring - Laminate Plank | ||
| Family Room | Lower 1 | Flooring - Laminate Plank | ||
| Kitchen | Main | Flooring - Laminate Plank | ||
| Laundry | Main | |||
| Living Room | Main | Flooring - Carpet |
Amenities
- Foreclosure
- Views
- Short Sale
- New Construction
- Adult 55+
- Lease To Own
- No HOA Fees
- Furnished
- Primary On Main
- Air Conditioning
- Seller Finance
- Green
- Fixer Upper
- Horse
- Golf
- Fireplace
- Deck
- Garage
- Basement
- Pool
Property vs Single Family Average in 19540
Price
Taxes
Year Built
Visits
 © BRIGHT, All Rights Reserved
