
Price Reduction - Primary on Main
Address
11 Chadwick Ave, Marlton, NJ
Price
$ 525,000
Property Attributes
- MLS#NJBL2121050
- TypeSingle Family
- Listing Status ACTIVE
- CountyBURLINGTON
- CityMarlton
- AreaEvesham Twp
- NeighborhoodCambridge Park
- Zip08053
- StyleRanch/Rambler
- Year Built1972
- Taxes$ 8996
- Price$ 525,000
- Bedrooms4
- Full Bathrooms2
- Half Bathrooms0
- Sqr Footage2326
- Lot Size0.25 Acres
Data Source:
Bright MLS
Property Description
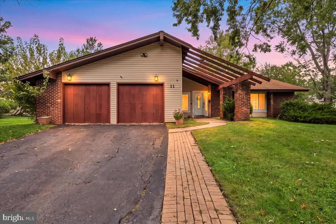
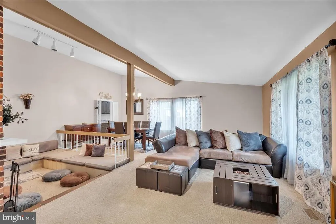
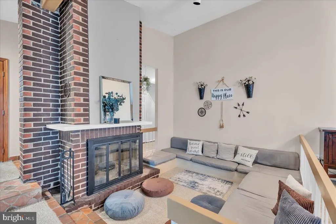
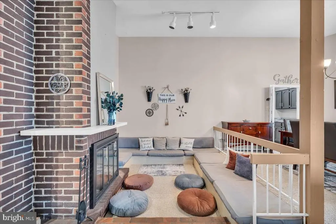
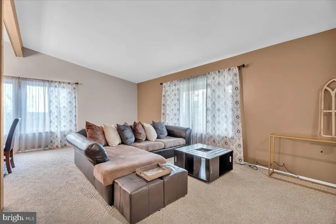
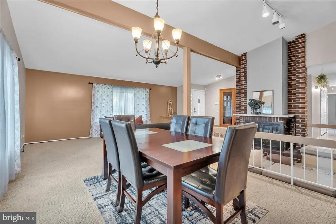
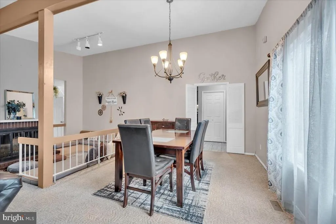
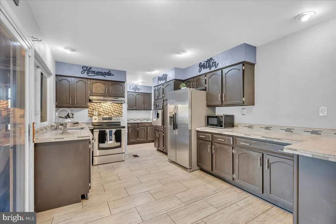
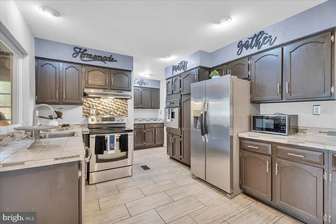
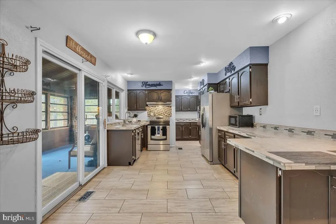
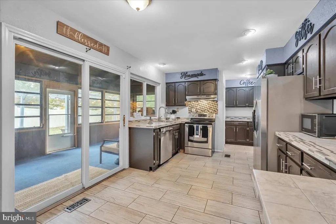
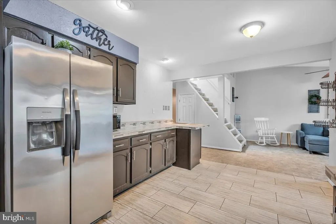
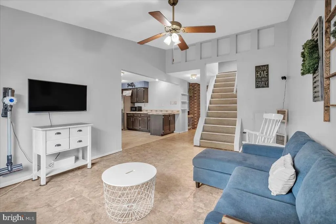
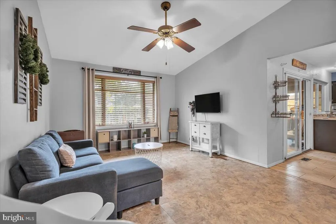
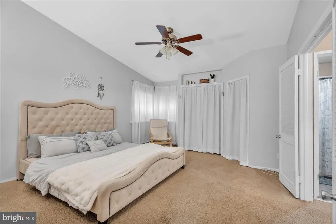
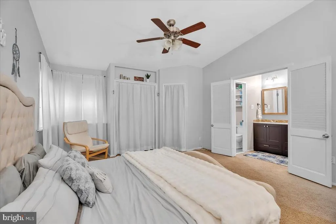
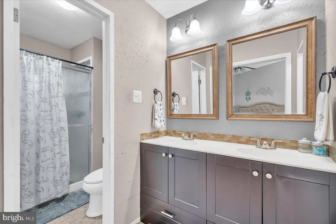
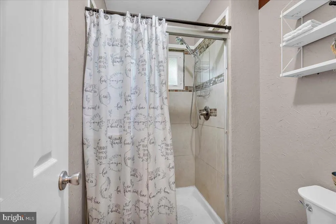
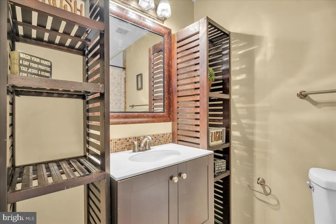
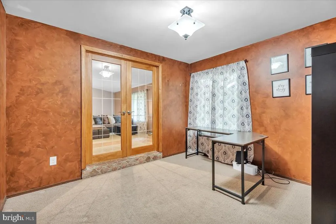
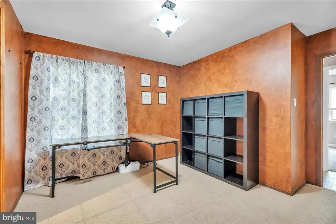
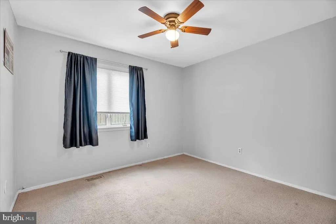
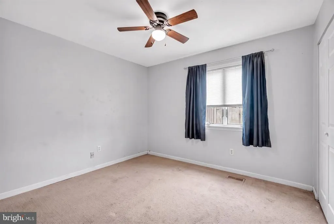
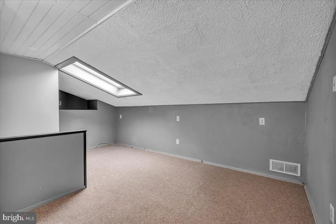
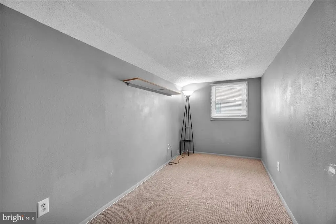
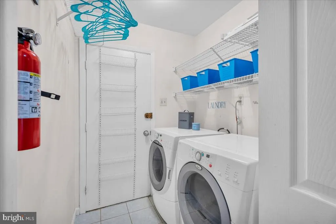
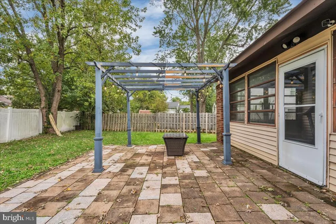
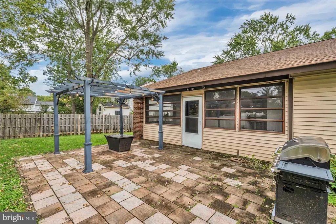
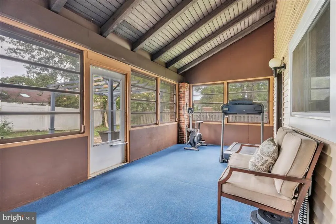
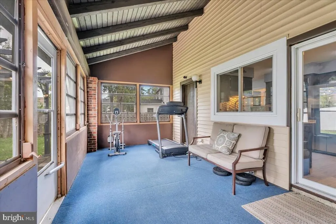
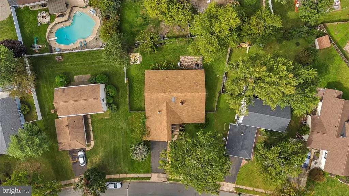
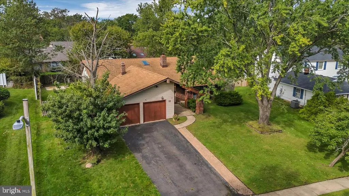
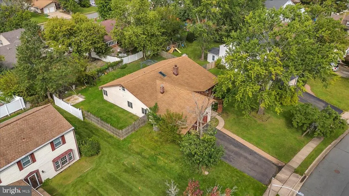
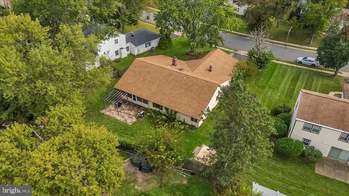
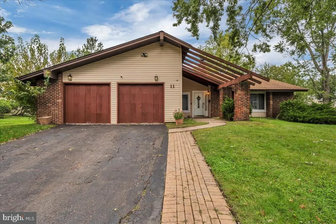
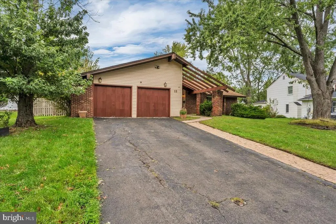
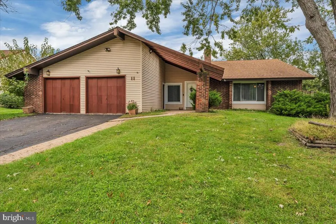
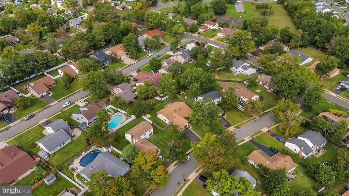
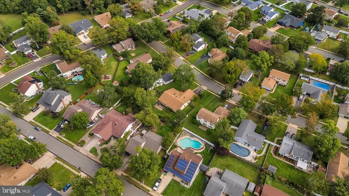
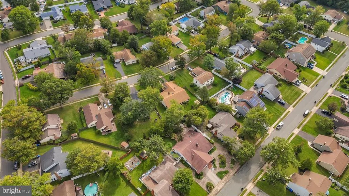
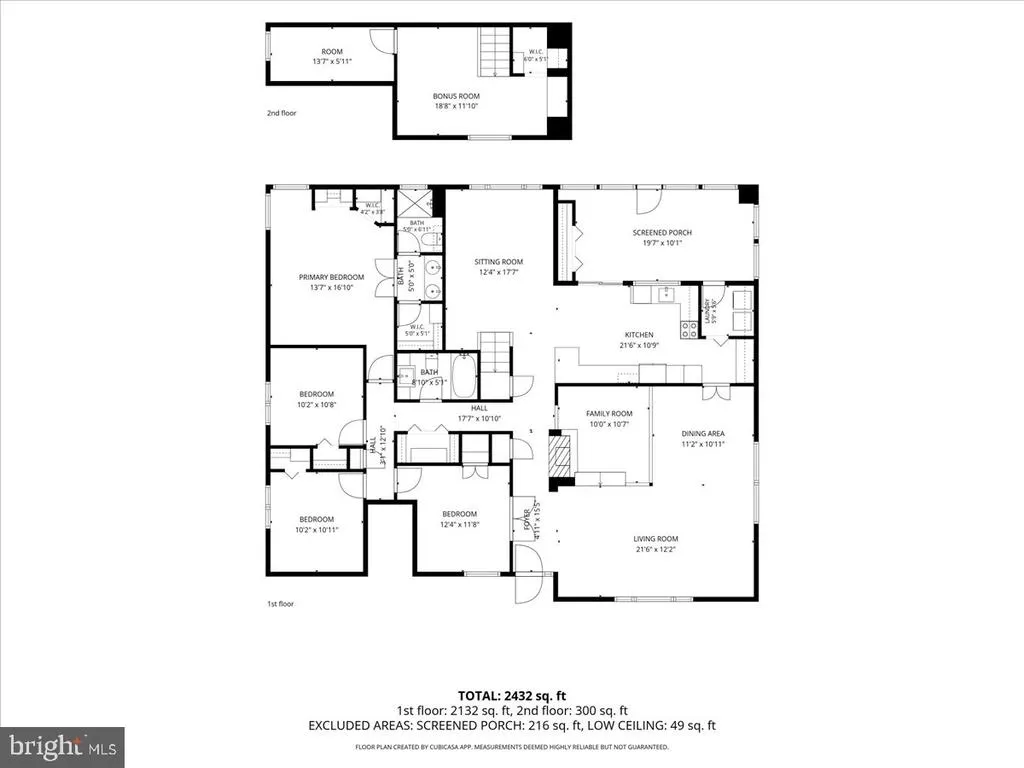
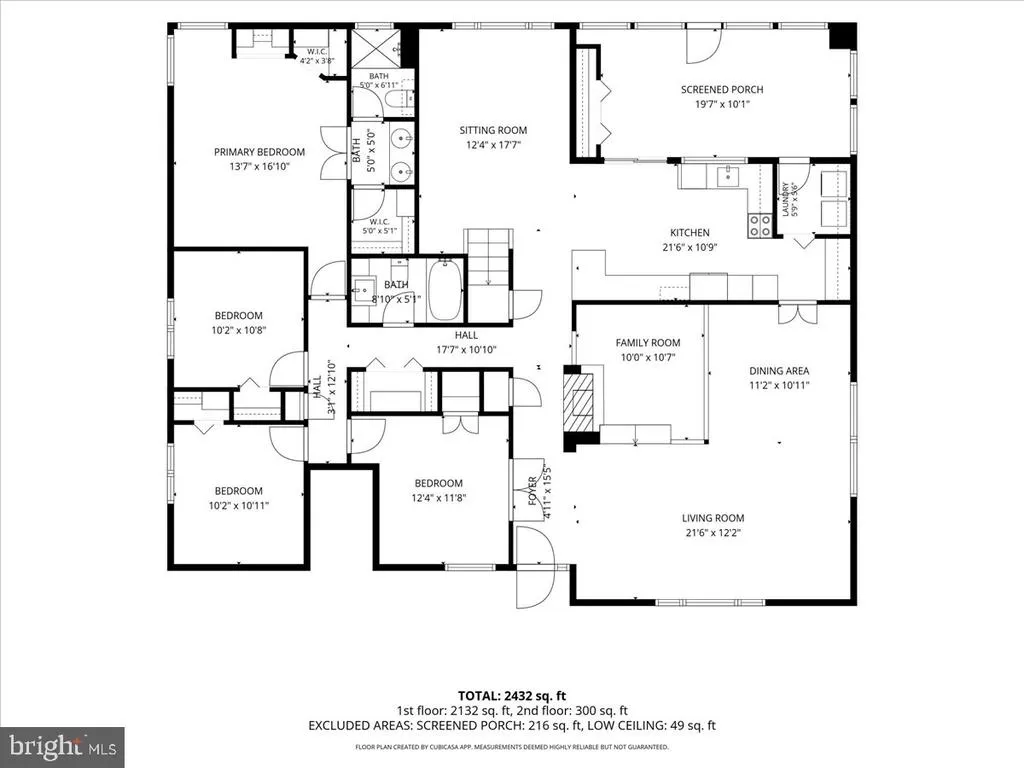
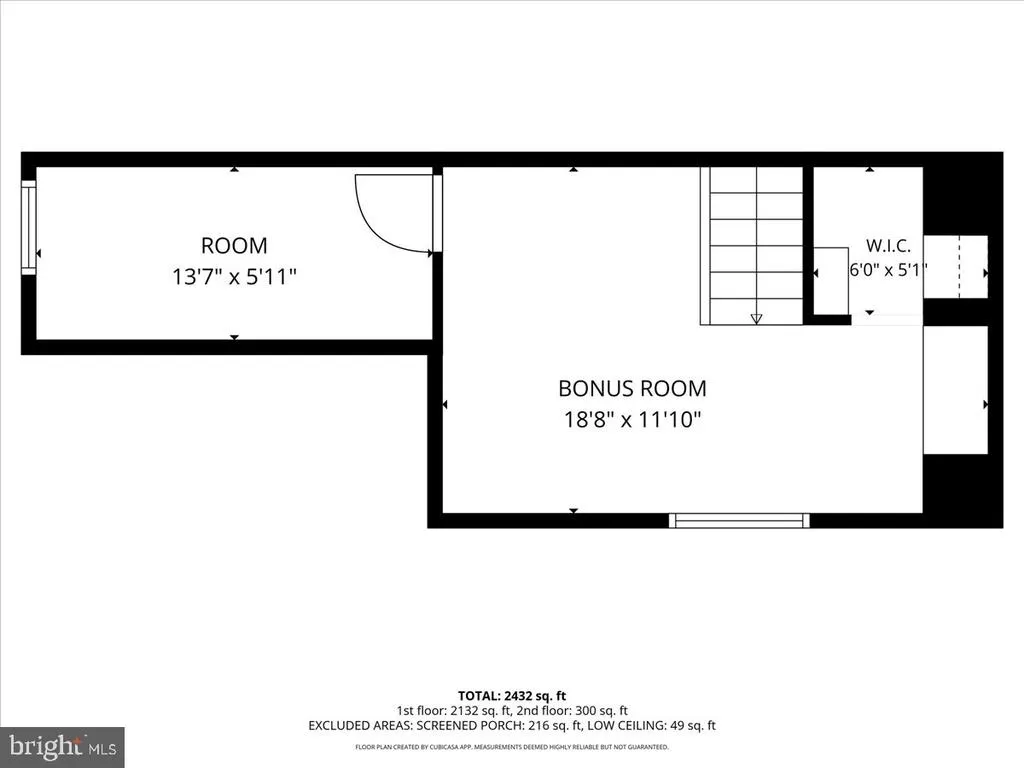
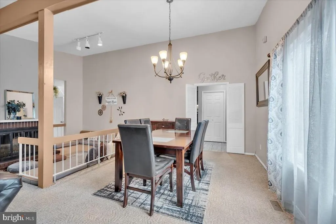
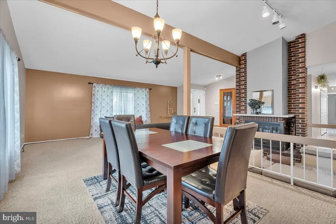
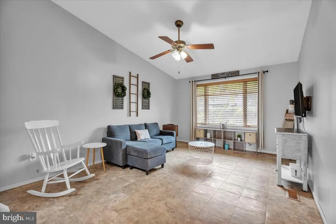
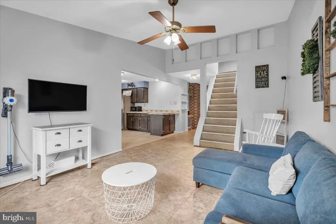
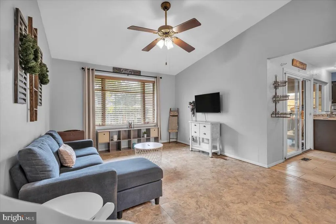
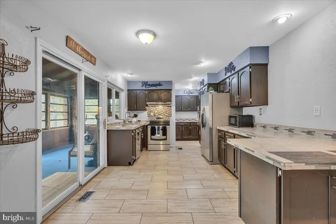
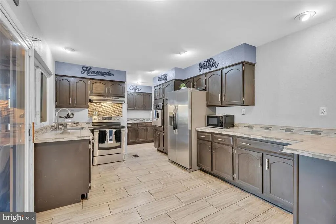
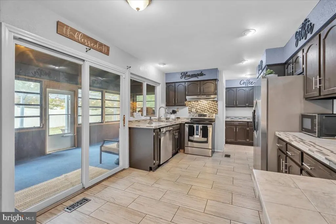
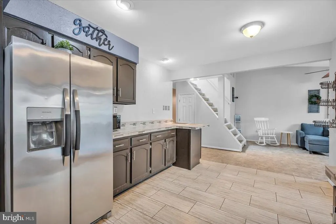
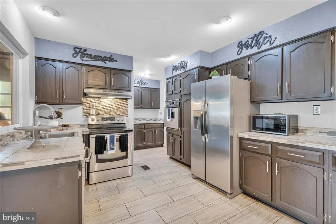
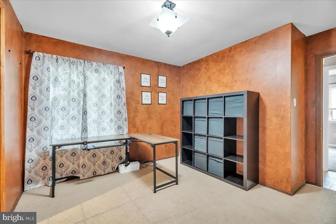
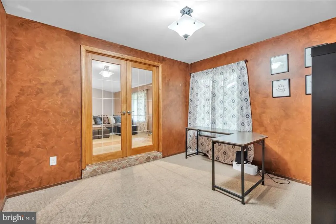
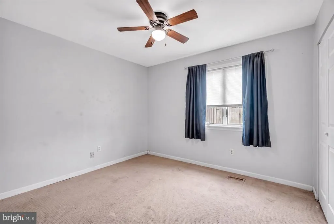
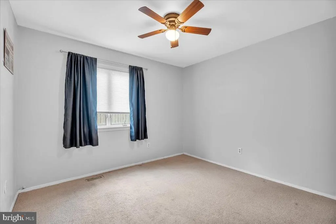
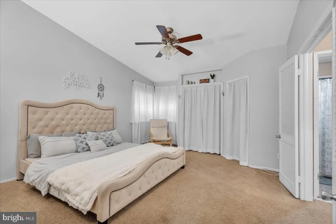
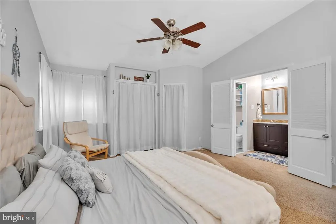
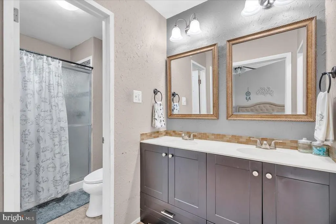
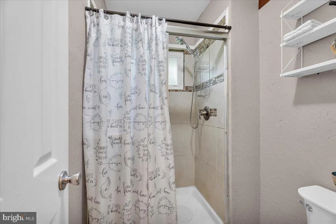
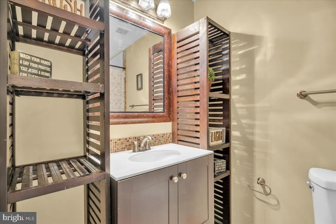
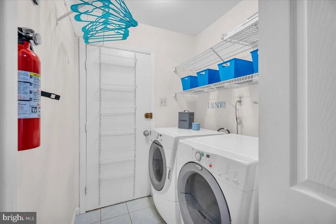
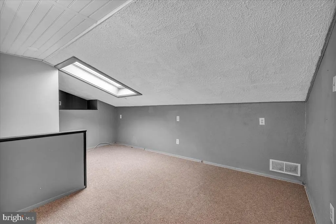
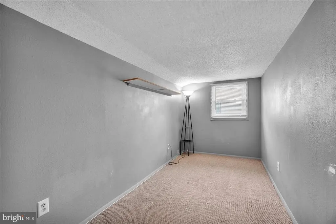
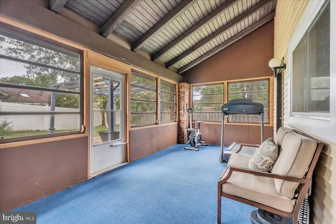
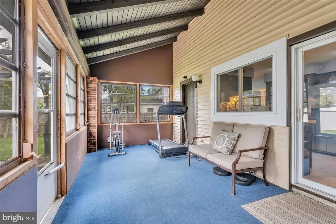
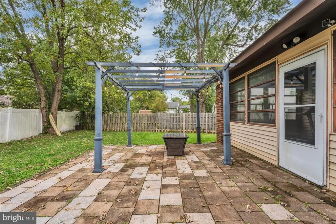
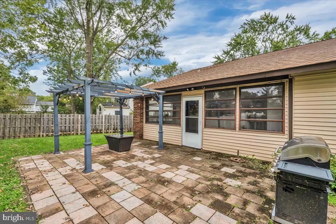
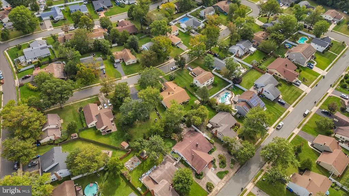
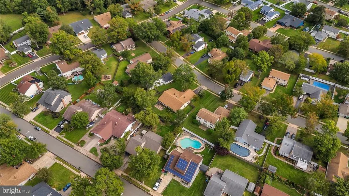
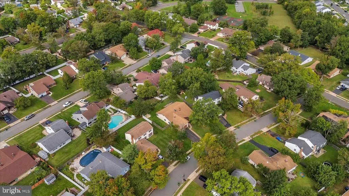
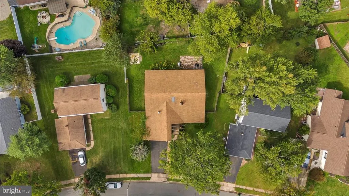
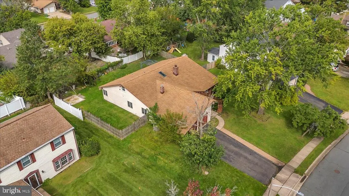
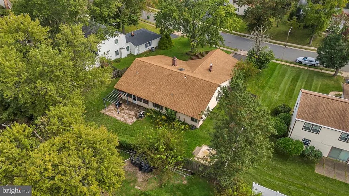
Nestled in the charming Cambridge Park neighborhood, this delightful ranch-style home blends comfort and functionality. With 2,326 square feet of living space, this residence features four spacious bedrooms and two full bathrooms, making it an ideal retreat for relaxation and gatherings. Step inside to discover a warm and inviting interior, highlighted by a cozy wood-burning fireplace framed in brick in a sunken area, perfect for those chilly evenings. The primary suite boasts a walk-in closet and an en-suite bath, providing a private oasis for unwinding after a long day. There is a 2nd-floor loft with a skylight that offers another bedroom opportunity. The kitchen is equipped with a wall oven, an electric range, updated refrigerator and dishwasher. The laundry room includes a front-loading washer and dryer, adding convenience to everyday life. Enjoy outdoor entertaining with a BBQ grill in the fenced-in backyard and a patio with a pergola, set on a generous 0.25-acre lot. The property features an attached garage with space for two vehicles, along with an asphalt driveway that accommodates additional parking. The roof was replaced roughly 10 years ago. Security is a priority, with a monitored security system and exterior cameras for peace of mind. Located in the heart of a friendly community, this home is just a stone's throw away from local parks, shopping, and dining options, making it easy to enjoy all that the area has to offer. Experience the warmth and comfort of this inviting home in Cambridge Park, where every day feels like a getaway. The home is being sold as-is. Seller will provide the CO.
| Elementary School | Middle School | High School |
|---|---|---|
| Frances Demasi E.S. | Frances Demasi M.S. | Cherokee H.S. |
| Price History | |
|---|---|
| 9/19/2026 | Listed $530,000 |
| 10/18/2026 | 1$525,000 |
General Features
| Living Area | 2326 |
|---|---|
| Sewer | Public Sewer |
| Heating | Central |
| Cooling | Central A/C |
| Possession | Settlement |
| Roof | Architectural Shingle |
| Appliances | Dishwasher,Dryer - Electric,Dryer - Front Loading,Oven - Wall,Oven/Range - Electric,Refrigerator,Washer - Front Loading |
| Zoning | RES |
| Garage Spaces | 2.00 |
| Architectural Style | Ranch/Rambler |
| Security Features | Security System,Exterior Cameras,Monitored |
| Construction Materials | Brick,Vinyl Siding |
| School District | EVESHAM TOWNSHIP |
| Exclusions | personal property |
| Year Built | 1972 |
| Levels | 1.5 |
| Tax Year | 2025 |
| Ownership | Fee Simple |
| Cool Fuel | Electric |
| Accessibility | None |
| County | BURLINGTON |
| New Construction | No |
| Property Type | Residential |
| HOA | No |
| Subdivision Name | CAMBRIDGE PARK |
| Garage Y/N | Yes |
| Water Access Y/N | No |
| Other Structures | Above Grade,Below Grade |
| Full Baths | 2 |
| Status | ACTIVE |
| Directions | Palmetto Ave to Overington Ave to Chadwick Ave |
| City | MARLTON |
| Senior Community Y/N | No |
| MLS Area | Evesham Twp (20313) |
| Lot Size Units | Square Feet |
| Lot Size Square Feet | 10890.00 |
| Tax Assessed Value | 243900.0 |
| Tax Annual Amount | 8996.0 |
| Home Warranty Y/N | Yes |
| Property Condition | Average |
| Structure Type | Detached |
| Condo/Coop Association fee Y/N | No |
| Bathrooms Full Main Level | 2 |
| Bathrooms Count Main Level | 2.00 |
| Price Per Sq Ft Total AG | 225.71 |
| Acceptable Financing | Cash,Conventional,FHA,VA |
| Vacation Rental Y/N | No |
| Virtual Tour | https://drive.google.com/file/d/1tFk2Hdr49ntXNaDPx3qHDqis50mK30qp/view?usp=sharing |
| Total SQFT | 2326 |
| Location Type | Middle Of Block |
| Standard Status | Active |
| Year Built Source | Estimated |
| Tax Lot | 00007 |
| Association Recreation Fee | No |
Interior Features
| Interior Amenities | Ceiling Fan(s),Combination Dining/Living,Primary Bath(s),Skylight(s),Walk-in Closet(s) |
|---|---|
| Heating Fuel | Electric |
| Flooring | Ceramic Tile,Carpet |
| Total Fireplaces | 1 |
| Fireplace Features | Wood,Brick |
| Hot Water | Natural Gas |
| Basement (Y/N) | No |
| Heating Y/N | Yes |
| Fireplace Y/N | Yes |
| Above Grade Finished Area | 2326 |
| Central Air Y/N | Yes |
| Total Bedrooms | 4 |
| Main Level Bedrooms | 4 |
| Below Grade Finished Area Unit Type | Square Feet |
| LivingAreaSource | Assessor |
| Laundry Type | Main Floor |
| Above Grade Finished Area Unit Type | Square Feet |
| Total Baths | 2 |
Exterior Features
| Exterior Amenities | BBQ Grill |
|---|---|
| Pool | No Pool |
| Fencing | Rear |
| Parking Features | Asphalt Driveway |
| Water Source | Public |
| Inclusions | washer,dryer,refrigerator |
| Total Parking Spaces | 6 |
| Garage Features | Garage - Front Entry |
| Type of Parking | Attached Garage,Driveway,Off Street |
| Foundation Details | Slab |
| Water View Y/N | No |
| Lot Dimensions | 75x143 irr |
| Lot Size Acres | 0.25 |
| Road Frontage Length | 75 |
| Lot Size Source | Estimated |
| Waterfront Y/N | No |
| Land Assessed Value | 90000.00 |
| Navigable Water Y/N | No |
| Water Oriented Y/N | No |
| # of Attached Garage Spaces | 2 |
| LotDimensionsSource | Estimated |
Amenities
- Foreclosure
- Views
- Short Sale
- New Construction
- Adult 55+
- Lease To Own
- No HOA Fees
- Furnished
- Primary On Main
- Air Conditioning
- Seller Finance
- Green
- Fixer Upper
- Horse
- Golf
- Fireplace
- Deck
- Garage
- Basement
- Pool
Property vs Single Family Average in 08053
Price
Taxes
Year Built
Visits
 © BRIGHT, All Rights Reserved
