
Price Reduction - Primary on Main


Address
6243 Gilston Park Road, Catonsville, MD
Price
$ 429,990
Property Attributes
- MLS#MDBC2172770
- TypeSingle Family
- Listing Status ACTIVE
- CountyBALTIMORE
- CityCatonsville
- NeighborhoodWestview Park
- Zip21228
- StyleCape Cod
- Year Built1963
- Taxes$ 3359
- Price$ 429,990
- Bedrooms4
- Full Bathrooms2
- Half Bathrooms0
- Sqr Footage1452
- Lot Size0.4 Acres
Data Source:
Bright MLS
Property Description
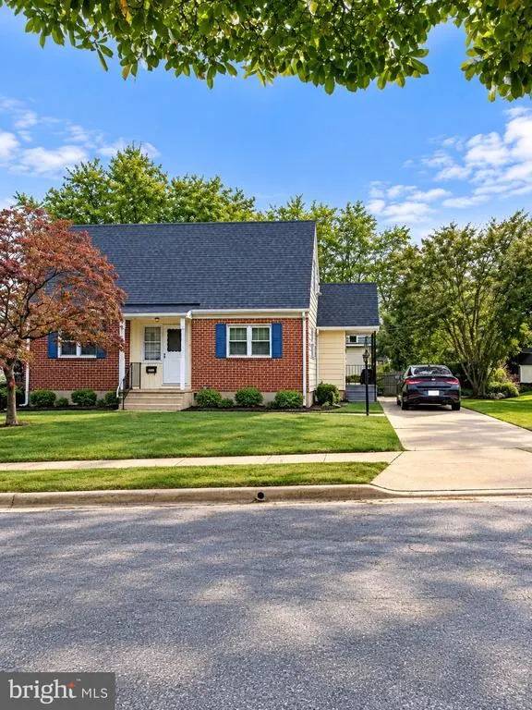
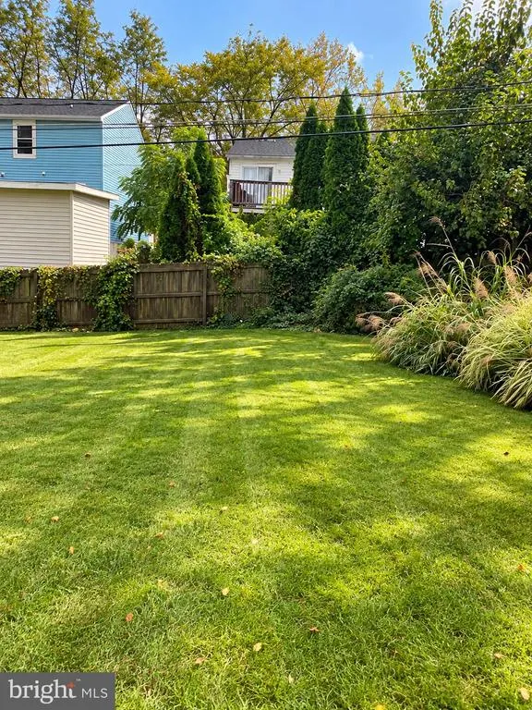
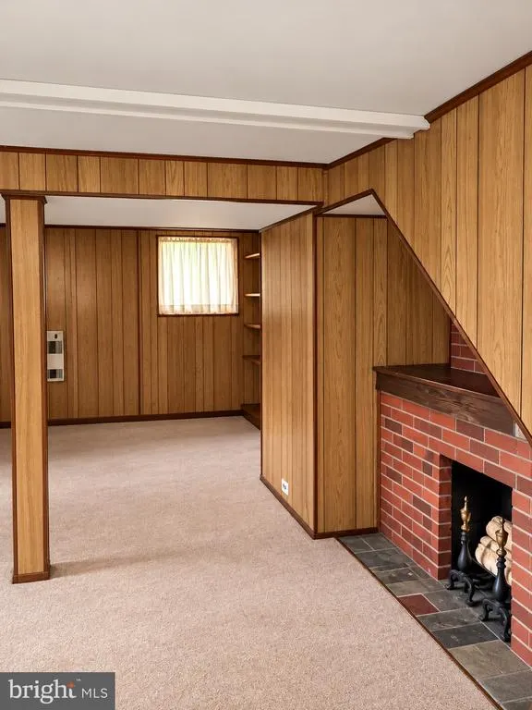
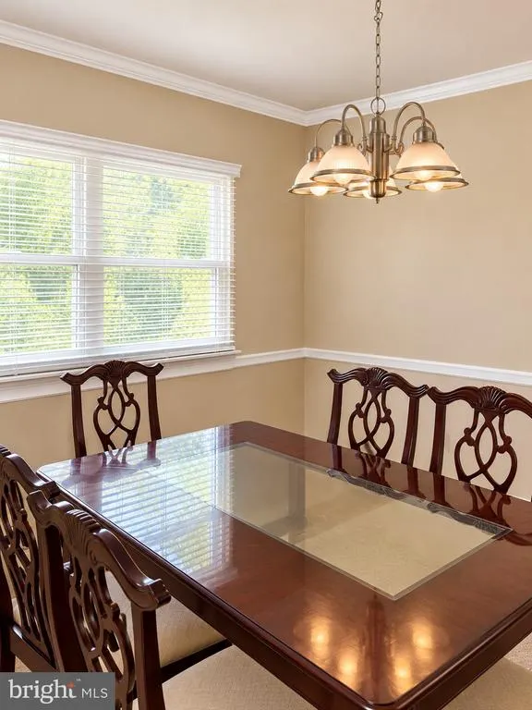
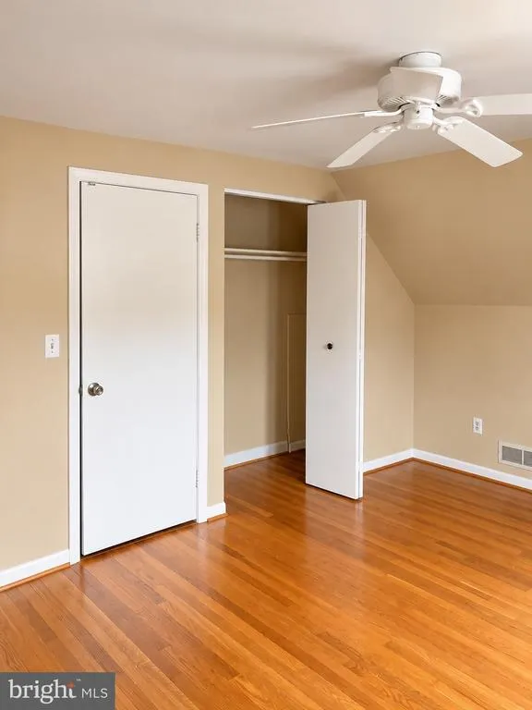
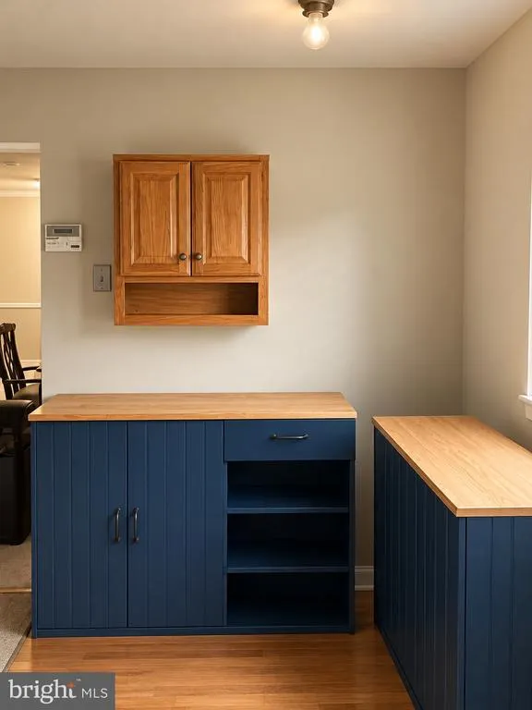
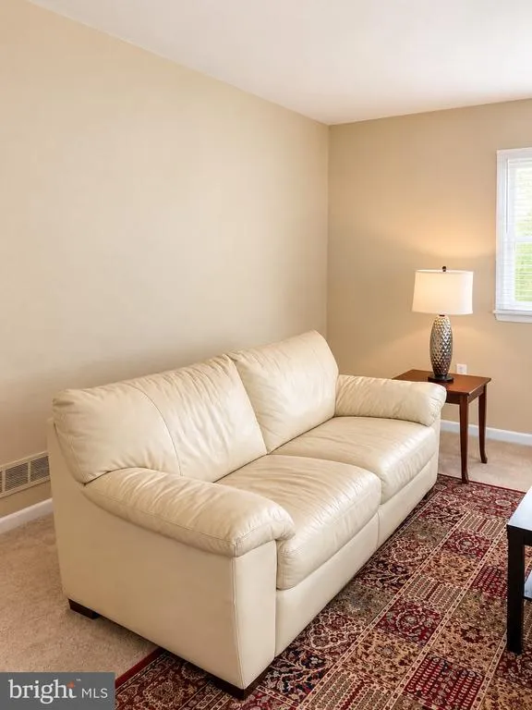
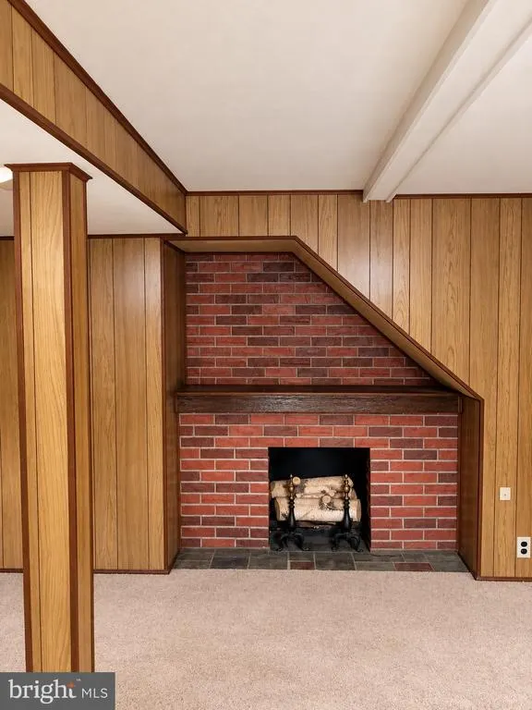
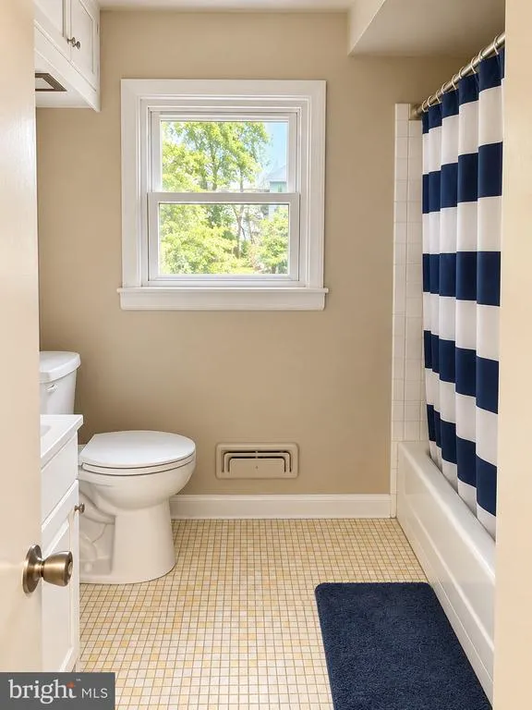
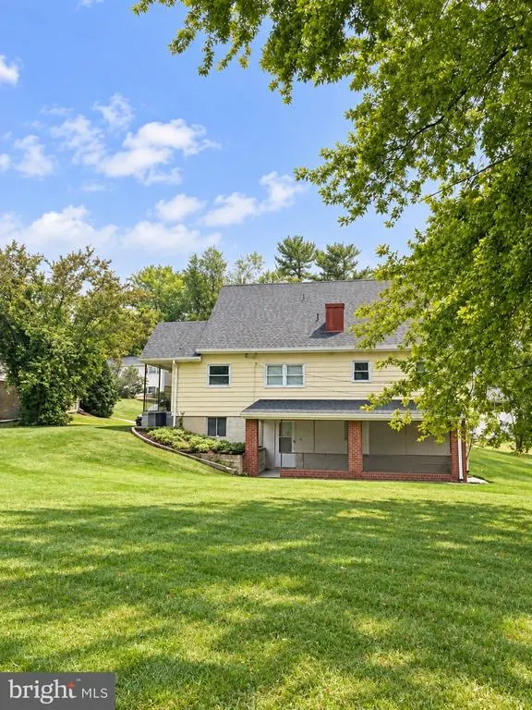
Welcome to this charming 4-bedroom, 2-bathroom Cape Cod-style home in Catonsville's established Westview Park neighborhood. This house features a classic brick exterior, spacious living and dining areas, a kitchen with traditional oak cabinetry, and original hardwood floors beneath the existing carpeting. The finished basement provides additional living and recreational space, complete with a decorative brick fireplace. One of the property's standout features is the expansive backyard surrounded by mature trees and greenery, offering a wonderful setting for outdoor activities, gardening and relaxation. A covered rear patio is perfect for enjoying your morning coffee, outdoor dining, and entertaining guests. Conveniently located near I-695, I-70, and Route 40 with easy access to Baltimore, Columbia, UMBC, Social Security Administration, CMS headquarters, Catonsville's popular Frederick Road, and outdoor recreation at Patapsco Valley State Park. A fantastic opportunity to make this home your own while enjoying a spacious outdoor retreat in a convenient well-known location! Sold AS-IS
| Price History | |
|---|---|
| 8/13/2026 | Listed $431,000 |
| 10/18/2026 | 1$429,990 |
General Features
| Living Area | 1452 |
|---|---|
| Sewer | Public Sewer |
| Heating | Forced Air |
| Cooling | Central A/C |
| Utilities | Natural Gas Available,Phone Connected,Cable TV Available,Electric Available |
| Possession | Settlement,0-30 Days CD |
| Roof | Asbestos Shingle |
| Appliances | Cooktop,Dishwasher,Dryer - Electric,Exhaust Fan,Extra Refrigerator/Freezer,Freezer,Microwave |
| Zoning | R1 |
| Architectural Style | Cape Cod |
| Construction Materials | Vinyl Siding |
| School District | BALTIMORE COUNTY PUBLIC SCHOOLS |
| Year Built | 1963 |
| Electric | 120/240V |
| Levels | 3 |
| Tax Year | 2026 |
| Ownership | Fee Simple |
| Cool Fuel | Electric |
| Section | 6 |
| Accessibility | Doors - Lever Handle(s),Accessible Switches/Outlets,Level Entry - Main,32 + wide Doors |
| County | BALTIMORE |
| New Construction | No |
| Property Type | Residential |
| HOA | No |
| Subdivision Name | WESTVIEW PARK |
| Garage Y/N | No |
| Water Access Y/N | No |
| Other Structures | Above Grade,Below Grade |
| Total Rooms | 4 |
| Full Baths | 2 |
| Status | ACTIVE |
| Directions | RT 40 TO SOUTH ROLLING ROAD TO LEFT ON GILSTON PARK ROAD |
| City | CATONSVILLE |
| Senior Community Y/N | No |
| Lot Size Units | Square Feet |
| Lot Size Square Feet | 17424.00 |
| Tax Assessed Value | 295567.0 |
| Tax Annual Amount | 3359.0 |
| Property Condition | Good |
| Structure Type | Detached |
| Condo/Coop Association fee Y/N | No |
| Bathrooms Full Main Level | 1 |
| Bathrooms Count Main Level | 1.00 |
| Price Per Sq Ft Total AG | 296.14 |
| Acceptable Financing | Conventional,FHA |
| Lease Considered Y/N | No |
| Vacation Rental Y/N | No |
| Total SQFT | 1452 |
| Standard Status | Active |
| Year Built Source | Estimated |
| Legal Subdivision | WESTVIEW PARK |
| Tax Lot | 12 |
| Association Recreation Fee | No |
Interior Features
| Interior Amenities | Ceiling Fan(s) |
|---|---|
| Heating Fuel | Electric |
| Basement | Interior Access,Connecting Stairway |
| Flooring | Hardwood,Carpet |
| Total Fireplaces | 1 |
| Hot Water | Natural Gas |
| Basement (Y/N) | Yes |
| Heating Y/N | Yes |
| Fireplace Y/N | Yes |
| Above Grade Finished Area | 1452 |
| Central Air Y/N | Yes |
| Total Bedrooms | 4 |
| Main Level Bedrooms | 2 |
| Below Grade Finished Area Unit Type | Square Feet |
| LivingAreaSource | Assessor |
| Laundry Type | Basement |
| Below Grade Finished Area Source | Assessor |
| Bedrooms Count All Upper Levels | 2 |
| Bedrooms Count Upper Level 1 | 2 |
| Bathrooms Full Upper Level 1 | 1 |
| Bathrooms Full All Upper Levels | 1 |
| Bathrooms Count Upper Level 1 | 1.00 |
| Bathrooms Count All Upper Levels | 1 |
| Above Grade Finished Area Source | Assessor |
| Above Grade Finished Area Unit Type | Square Feet |
| Total Baths | 2 |
Exterior Features
| Pool | No Pool |
|---|---|
| Parking Features | Concrete Driveway |
| Water Source | Public |
| Total Parking Spaces | 4 |
| Type of Parking | Attached Carport,Off Street |
| Foundation Details | Concrete Perimeter |
| Spa | No |
| Water View Y/N | No |
| Lot Size Acres | 0.40 |
| Lot Size Source | Estimated |
| Waterfront Y/N | No |
| Horse Y/N | No |
| Land Assessed Value | 105200.00 |
| Navigable Water Y/N | No |
| Water Oriented Y/N | No |
| # of Attached Carport Spaces | 2 |
| Off Street - # of Spaces | 2 |
Amenities
- Foreclosure
- Views
- Short Sale
- New Construction
- Adult 55+
- Lease To Own
- No HOA Fees
- Furnished
- Primary On Main
- Air Conditioning
- Seller Finance
- Green
- Fixer Upper
- Horse
- Golf
- Fireplace
- Deck
- Garage
- Basement
- Pool
Property vs Single Family Average in 21228
Price
Taxes
Year Built
Visits
 © BRIGHT, All Rights Reserved
