
Primary on Main
Address
6528 Parnell Avenue, Baltimore, MD
Price
$ 329,900
Property Attributes
- MLS#MDBA2237252
- TypeSingle Family
- Listing Status ACTIVE
- CountyBALTIMORE CITY
- CityBaltimore
- NeighborhoodSaint Helena
- Zip21222
- StyleCape Cod
- Year Built1920
- Taxes$ 7377
- Price$ 329,900
- Bedrooms5
- Full Bathrooms2
- Half Bathrooms0
- Sqr Footage2175
- Lot Size0.14 Acres
Data Source:
Bright MLS
Property Description
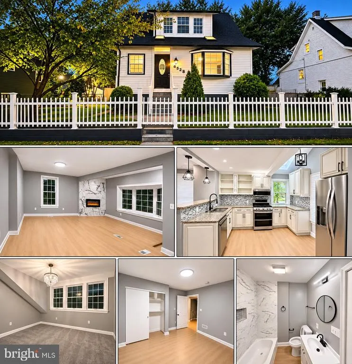
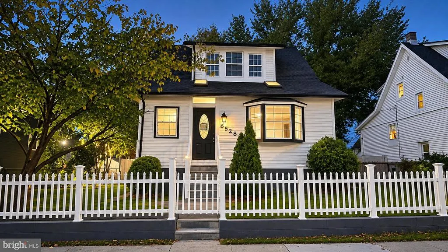
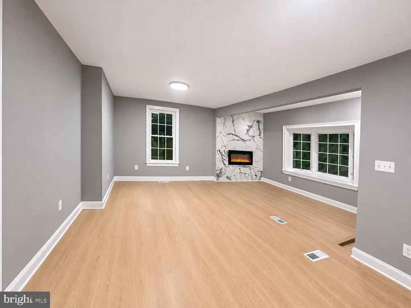
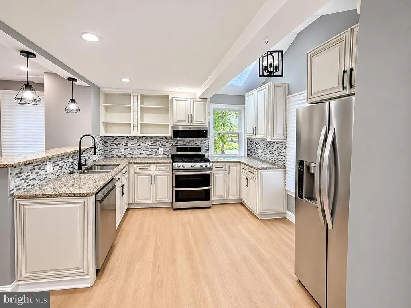
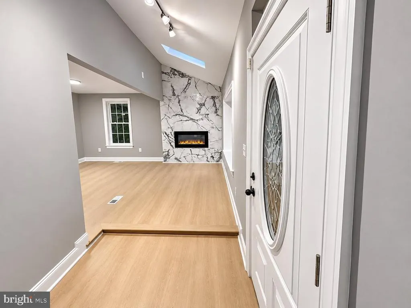
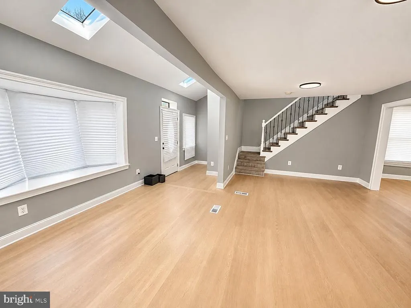
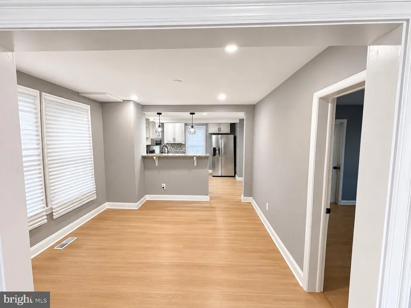
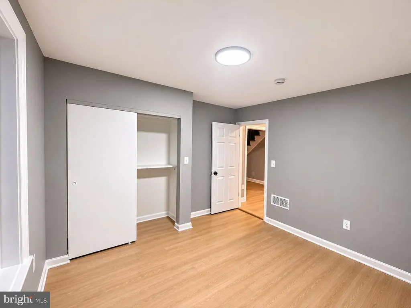
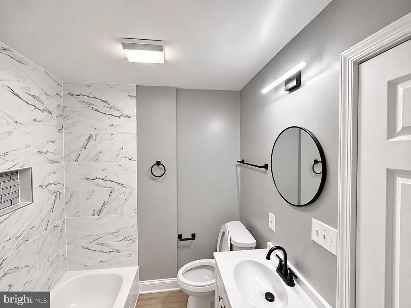
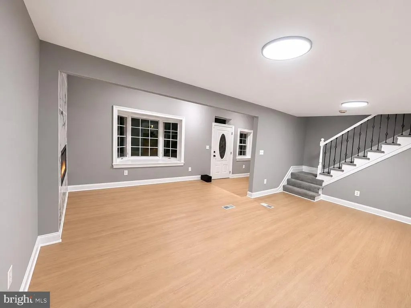
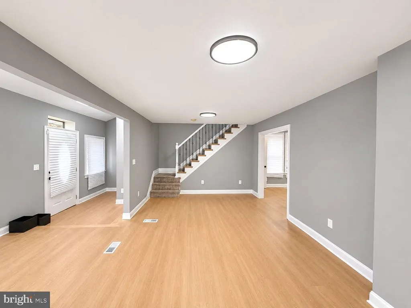
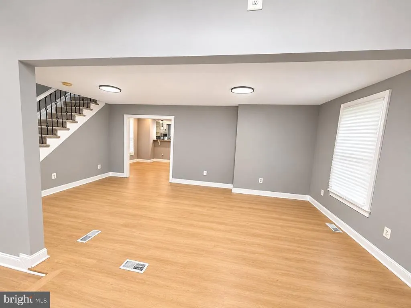
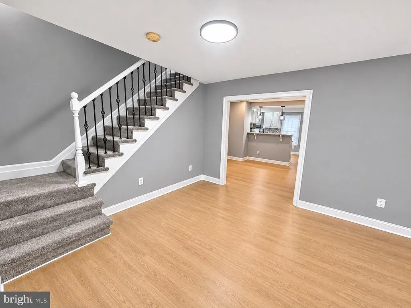
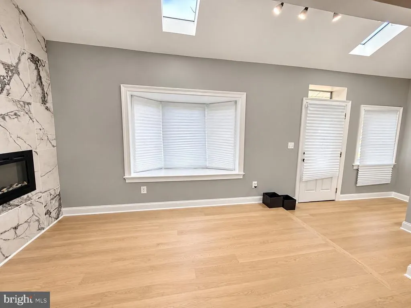
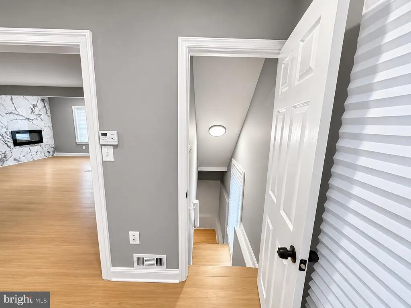
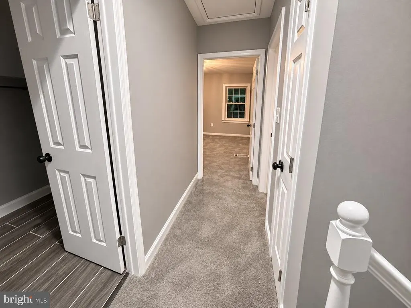
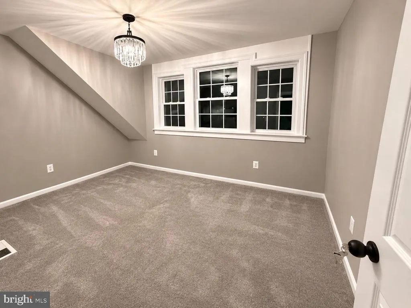
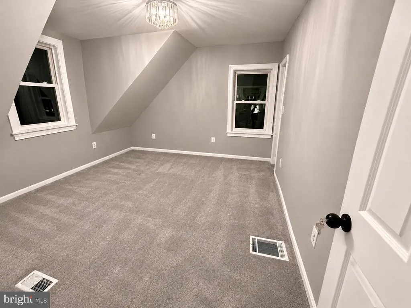
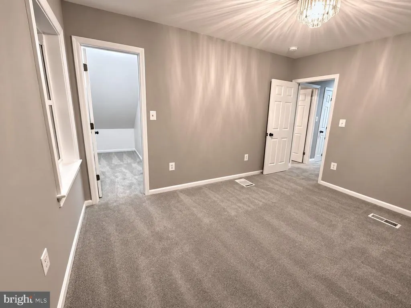
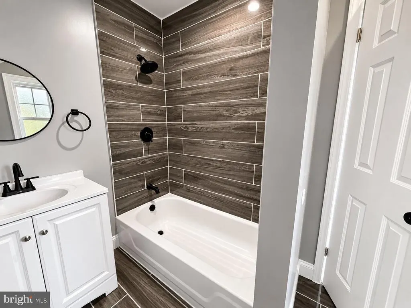
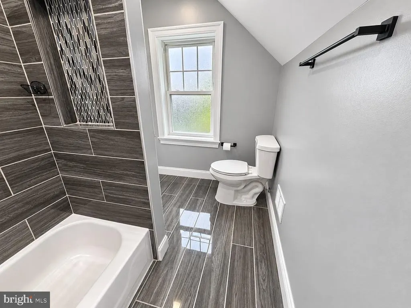
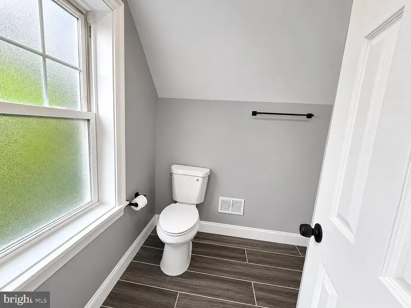
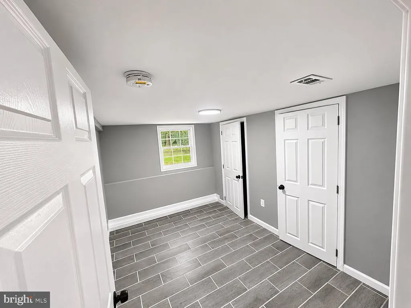
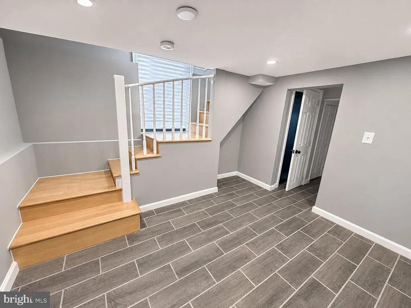
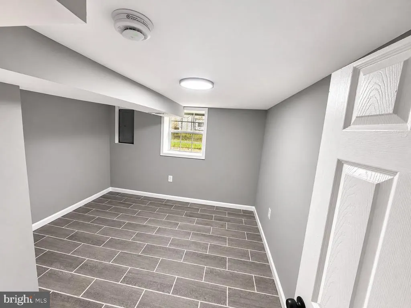
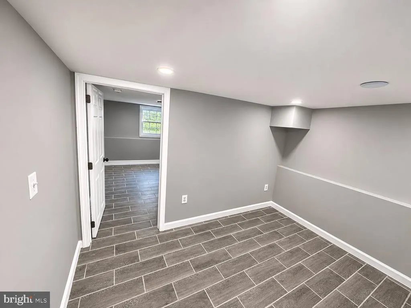
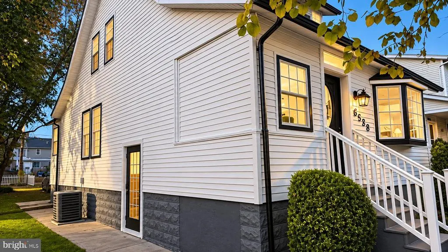
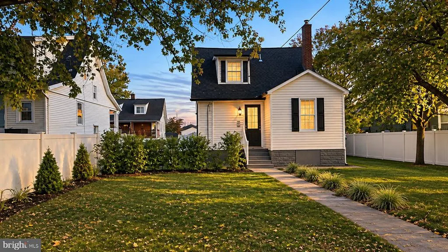
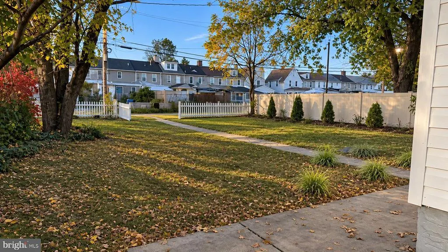
Nestled in the charming Saint Helena neighborhood, this exquisite Cape Cod-style residence renovated recently, seamlessly blends timeless elegance with modern luxury. This home offers a warm and inviting atmosphere, perfect for creating cherished memories. Step inside to discover a thoughtfully designed open floor plan that enhances the flow of natural light throughout the living spaces. The heart of the home features a country-style kitchen adorned with upgraded countertops and stainless steel appliances, ideal for culinary enthusiasts. The adjoining dining area invites gatherings, while the cozy living room, complete with an electric fireplace, provides a perfect retreat for relaxation. With 5 spacious bedrooms and 2 full bathrooms, this residence accommodates both comfort and privacy. The master suite is a serene escape, featuring plush carpeting and ample closet space. The bathrooms are designed with modern fixtures, including a tub shower that adds a touch of luxury to your daily routine. The fully finished basement offers additional living space, perfect for a home office, entertainment area, or guest suite, with windows that bring in natural light and create an inviting ambiance. Outside, the property boasts a beautifully landscaped front yard and a partly wooded rear yard, providing a tranquil outdoor oasis. Sidewalks line the neighborhood, encouraging leisurely strolls and a sense of community. The lot spans 0.14 acres, offering ample space for outdoor activities or gardening. Parking is a breeze with options for on-street, off-street, and designated parking lot spaces, ensuring convenience for you and your guests. Located in an urban setting, this home provides easy access to local amenities, dining, and entertainment, allowing you to enjoy a vibrant lifestyle while still retreating to your peaceful sanctuary. This property is not just a house; it's a place to call home, where luxury meets comfort, and every detail has been curated for an exclusive living experience. Embrace the opportunity to make this stunning residence your own and enjoy the best of both worlds-urban convenience and serene living.
| Price History | |
|---|---|
| 11/6/2026 | Listed $329,900 |
General Features
| Living Area | 2175 |
|---|---|
| Sewer | Public Sewer |
| Heating | Forced Air |
| Cooling | Central A/C |
| Possession | 0-30 Days CD,31-60 Days CD,61-90 Days CD,Immediate |
| Appliances | Stainless Steel Appliances |
| Zoning | R-6 |
| Architectural Style | Cape Cod |
| Construction Materials | Vinyl Siding |
| School District | BALTIMORE CITY PUBLIC SCHOOLS |
| Year Built | 1920 |
| Levels | 3 |
| Tax Year | 2026 |
| Ownership | Fee Simple |
| Cool Fuel | Electric |
| Section | 01 |
| Accessibility | Level Entry - Main |
| County | BALTIMORE CITY |
| New Construction | No |
| Property Type | Residential |
| HOA | No |
| Subdivision Name | SAINT HELENA |
| Garage Y/N | No |
| Water Access Y/N | No |
| Other Structures | Above Grade,Below Grade |
| Full Baths | 2 |
| Status | ACTIVE |
| Directions | Use GPS |
| City | BALTIMORE |
| Senior Community Y/N | No |
| Lot Size Units | Square Feet |
| Lot Size Square Feet | 6000.00 |
| Tax Assessed Value | 316000.0 |
| Tax Annual Amount | 7377.0 |
| Property Condition | Excellent |
| Structure Type | Detached |
| Condo/Coop Association fee Y/N | No |
| Bathrooms Full Main Level | 1 |
| Bathrooms Count Main Level | 1.00 |
| Price Per Sq Ft Total AG | 216.33 |
| Vacation Rental Y/N | No |
| Total SQFT | 2175 |
| Location Type | Urban |
| Standard Status | Active |
| Year Built Source | Assessor |
| Legal Subdivision | Ward 26 |
| Tax Lot | 019 |
Interior Features
| Interior Amenities | Bathroom - Tub Shower,Carpet,Dining Area,Floor Plan - Open,Kitchen - Country,Kitchen - Table Space,Upgraded Countertops,Wood Floors,Window Treatments |
|---|---|
| Heating Fuel | Natural Gas |
| Basement | Full,Fully Finished,Space For Rooms,Other,Windows |
| Flooring | Carpet,Luxury Vinyl Plank,Tile/Brick |
| Total Fireplaces | 1 |
| Fireplace Features | Electric |
| Hot Water | Natural Gas |
| Basement (Y/N) | Yes |
| Heating Y/N | Yes |
| Fireplace Y/N | Yes |
| Above Grade Finished Area | 1525 |
| Central Air Y/N | Yes |
| Total Bedrooms | 5 |
| Below Grade Finished Area | 650 |
| Main Level Bedrooms | 1 |
| Below Grade Finished Area Unit Type | Square Feet |
| LivingAreaSource | Estimated |
| Below Grade Finished Area Source | Estimated |
| Bedrooms Count All Lower Levels | 2 |
| Bedrooms Count All Upper Levels | 2 |
| Bedrooms Count Lower Level 1 | 2 |
| Bedrooms Count Upper Level 1 | 2 |
| Bathrooms Full Upper Level 1 | 1 |
| Bathrooms Full All Upper Levels | 1 |
| Bathrooms Count Upper Level 1 | 1.00 |
| Bathrooms Count All Upper Levels | 1 |
| Above Grade Finished Area Source | Estimated |
| Above Grade Finished Area Unit Type | Square Feet |
| Total Baths | 2 |
Exterior Features
| Exterior Amenities | Sidewalks |
|---|---|
| Pool | No Pool |
| Fencing | Fully |
| Lot Features | Front Yard,Landscaping,Partly Wooded,Rear Yard |
| Water Source | Public |
| Total Parking Spaces | 2 |
| Type of Parking | On Street,Off Street,Parking Lot |
| Land Use Code | 003 |
| Foundation Details | Concrete Perimeter,Permanent |
| Water View Y/N | No |
| Lot Size Acres | 0.14 |
| Lot Size Source | Assessor |
| Waterfront Y/N | No |
| Land Assessed Value | 56000.00 |
| Navigable Water Y/N | No |
| Water Oriented Y/N | No |
| Parking Lot - # of Spaces | 2 |
Amenities
- Foreclosure
- Views
- Short Sale
- New Construction
- Adult 55+
- Lease To Own
- No HOA Fees
- Furnished
- Primary On Main
- Air Conditioning
- Seller Finance
- Green
- Fixer Upper
- Horse
- Golf
- Fireplace
- Deck
- Garage
- Basement
- Pool
Property vs Single Family Average in 21222
Price
Taxes
Year Built
 © BRIGHT, All Rights Reserved
