

Address
839 Marvel Avenue, Claymont, DE
Price
$ 419,900
Property Attributes
- MLS#DENC2113054
- TypeSingle Family
- Listing Status ACTIVE
- CountyNEW CASTLE
- CityClaymont
- AreaBrandywine
- NeighborhoodNorthridge
- Zip19703
- StyleColonial
- Year Built1963
- Taxes$ 1715
- Price$ 419,900
- Bedrooms4
- Full Bathrooms1
- Half Bathrooms1
- Sqr Footage1650
- Lot Size0.18 Acres
Data Source:
Bright MLS
Property Description
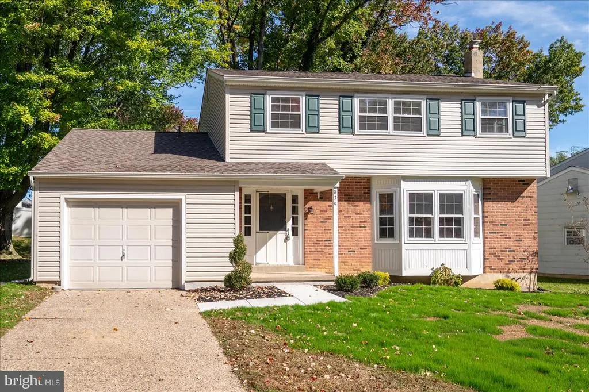
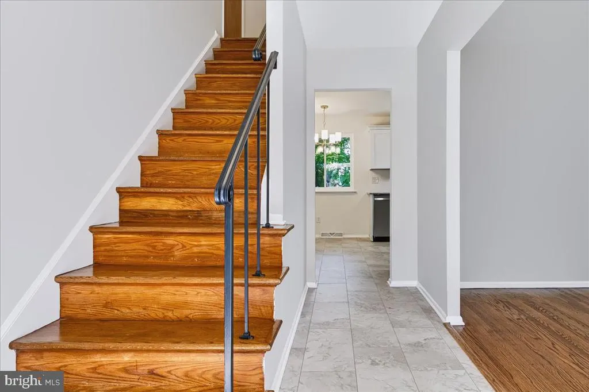
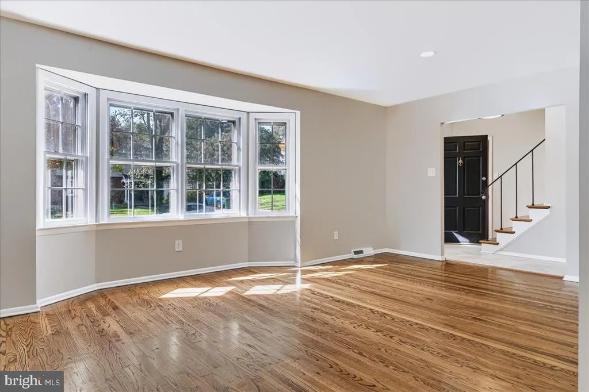
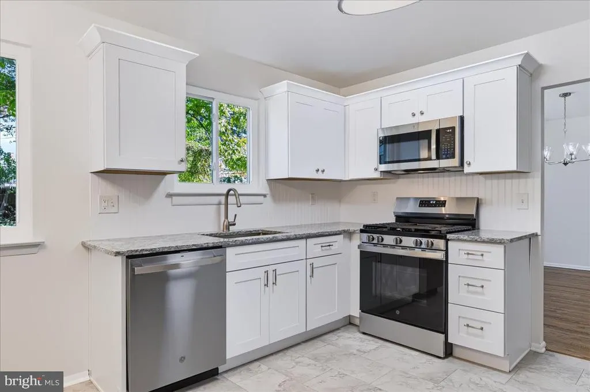
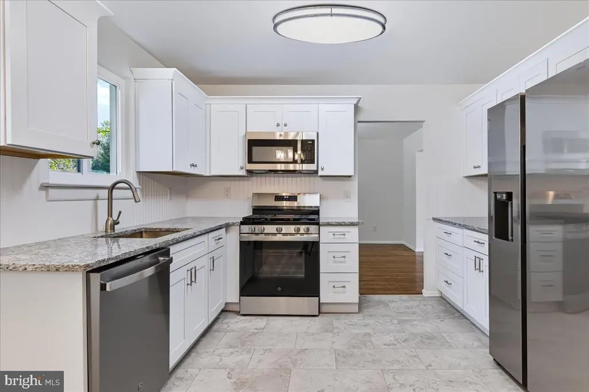
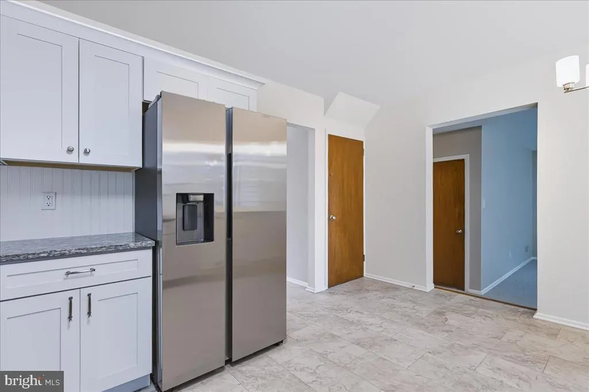
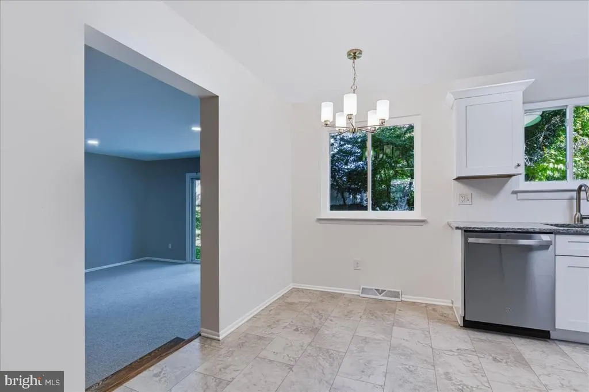
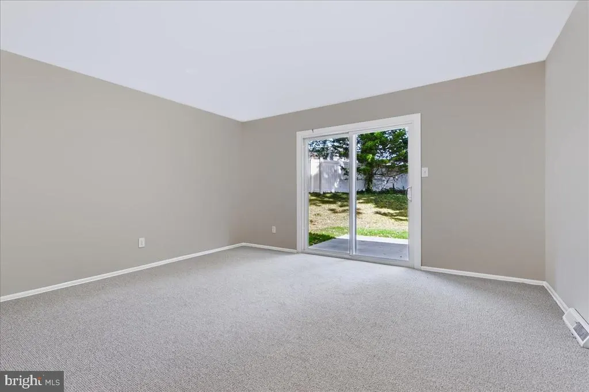
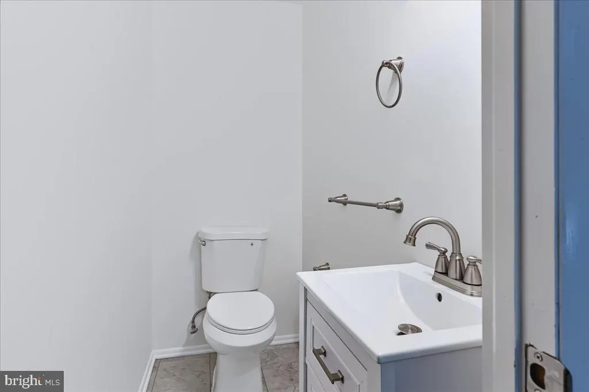
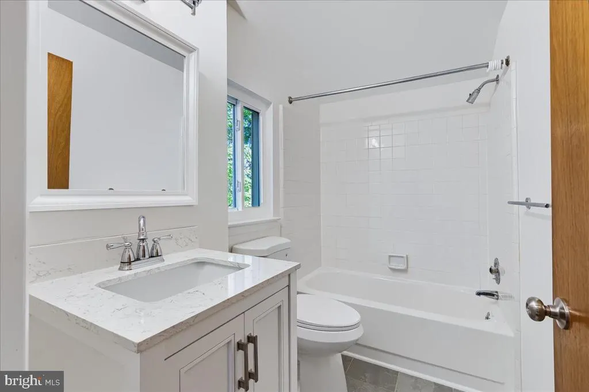
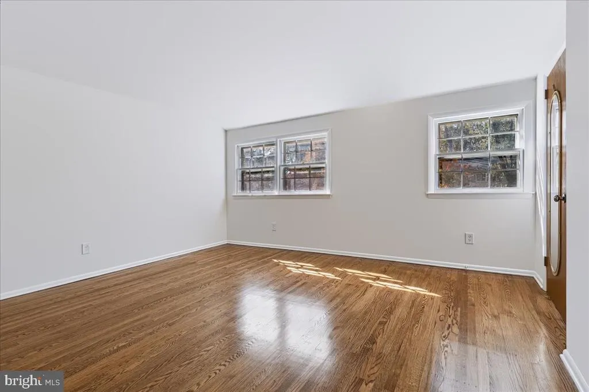
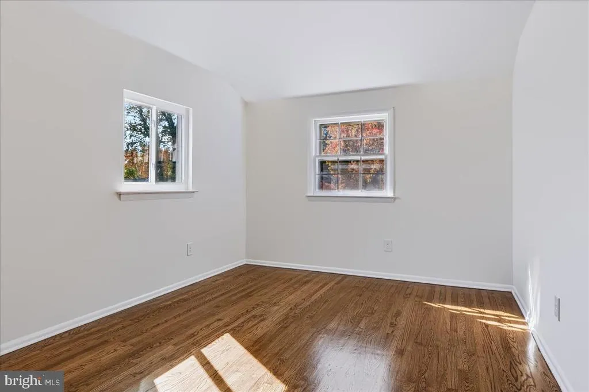
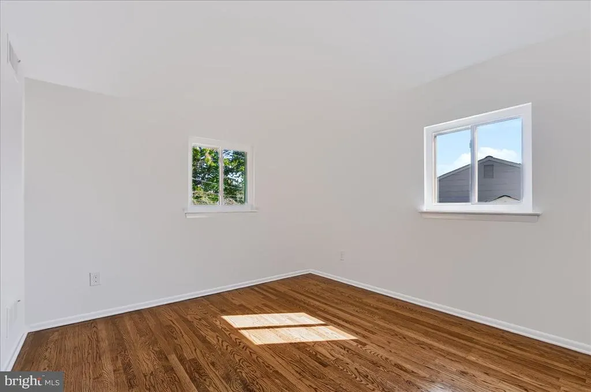
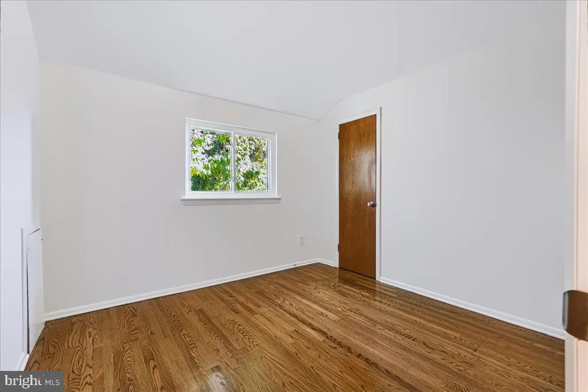
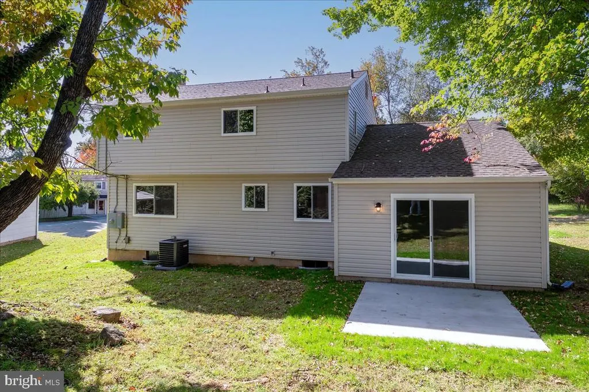
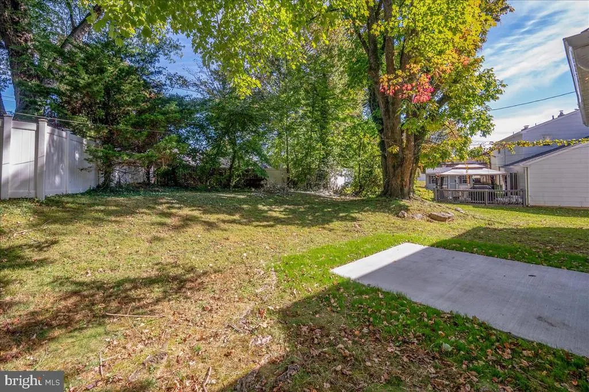
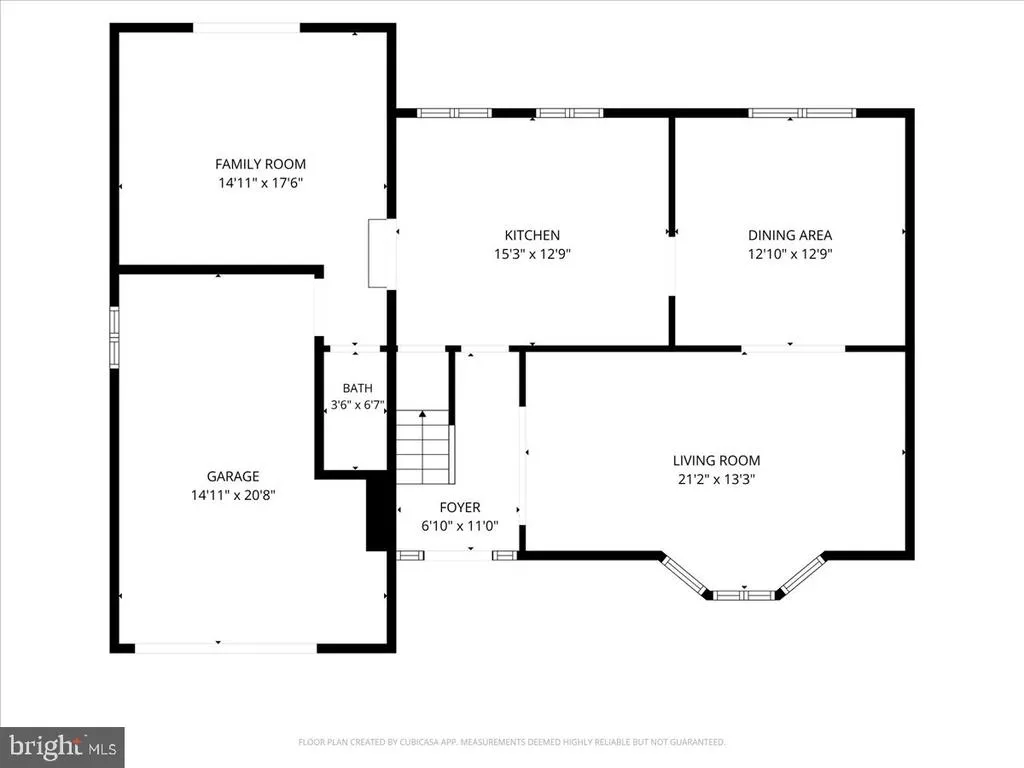
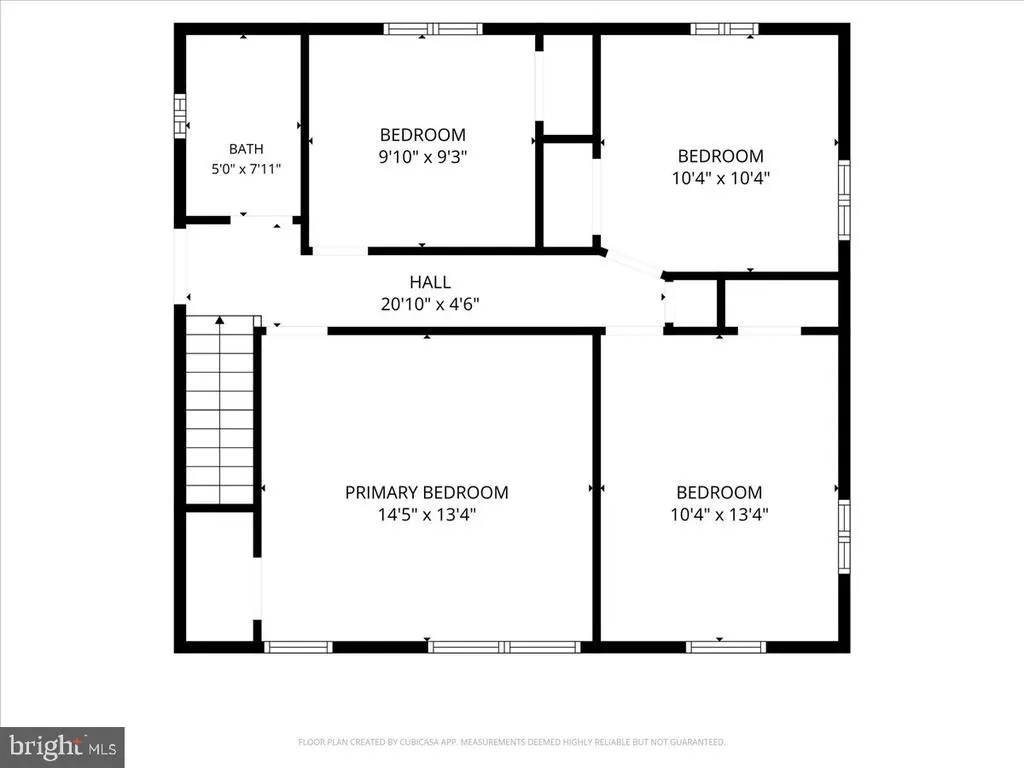
Wonderful property in popular Northridge. Stunning Colonial-style residence, meticulously renovated in 2026 to blend timeless elegance with contemporary comforts. Nestled on a generous 0.18-acre lot, this home offers a perfect sanctuary for those seeking a refined lifestyle. Step inside to discover an inviting atmosphere enhanced by exquisite hardwood flooring that flows seamlessly throughout the main living areas. The spacious layout boasts four well-appointed bedrooms, providing ample space for relaxation and personalization. The thoughtfully designed bathrooms, including a full and a half bath, feature high-end finishes. The heart of the home is a beautifully updated kitchen, where culinary dreams come to life. Equipped with top-of-the-line stainless appliances and luxurious granite countertops, this space is perfect for both casual dining and entertaining guests. Natural light pours in through large windows, creating a warm and inviting ambiance that makes every corner feel like home. The unfinished basement offers endless possibilities for customization, whether you envision a cozy family room, a home gym, or additional storage space. Outside, the property features an attached garage with front entry, providing convenience and ease of access. The exterior, clad in a combination of brick and vinyl siding, exudes classic charm while requiring minimal maintenance, allowing you to spend more time enjoying your surroundings. This residence is not just a home; it's a lifestyle. Imagine evenings spent on the patio, sipping your favorite beverage while enjoying the tranquility of your private outdoor space. The neighborhood offers a sense of community and connection, making it easy to forge lasting relationships with neighbors. All while located just steps from Lesher Memorial Park. With its prime location and luxurious renovations, this property is a rare find that promises comfort, style, and a sense of belonging. Don't miss the opportunity to make this exquisite residence your own and embrace a life of elegance and ease.
| Price History | |
|---|---|
| 10/14/2026 | Listed $419,900 |
General Features
| Living Area | 1650 |
|---|---|
| Sewer | Public Sewer |
| Heating | Forced Air |
| Cooling | Central A/C |
| Possession | Immediate |
| Roof | Asphalt |
| Zoning | NC6.5 |
| Garage Spaces | 1.00 |
| Architectural Style | Colonial |
| Construction Materials | Brick,Vinyl Siding |
| School District | BRANDYWINE |
| Year Built | 1963 |
| Levels | 2 |
| Tax Year | 2025 |
| Ownership | Fee Simple |
| Cool Fuel | Natural Gas |
| Accessibility | None |
| County | NEW CASTLE |
| New Construction | No |
| Property Type | Residential |
| HOA | No |
| Subdivision Name | NORTHRIDGE |
| Garage Y/N | Yes |
| Water Access Y/N | No |
| Other Structures | Above Grade,Below Grade |
| Total Rooms | 8 |
| Full Baths | 1 |
| Status | ACTIVE |
| Directions | Harvey Road to Jackson Avenue to Marvel |
| City | CLAYMONT |
| Senior Community Y/N | No |
| MLS Area | Brandywine (30901) |
| Lot Size Units | Square Feet |
| Lot Size Square Feet | 7841.00 |
| Tax Assessed Value | 196800.0 |
| Tax Annual Amount | 1715.0 |
| Home Warranty Y/N | No |
| Property Condition | Excellent |
| Structure Type | Detached |
| Condo/Coop Association fee Y/N | No |
| Bathrooms Count Main Level | 1.00 |
| Price Per Sq Ft Total AG | 254.48 |
| Vacation Rental Y/N | No |
| Total SQFT | 1650 |
| Standard Status | Active |
| Year Built Source | Assessor |
| Legal Subdivision | NORTHRIDGE |
| Tax Lot | 245 |
Interior Features
| Heating Fuel | Natural Gas |
|---|---|
| Basement | Unfinished |
| Flooring | Hardwood,Luxury Vinyl Plank,Carpet |
| Hot Water | Electric |
| Basement (Y/N) | Yes |
| Heating Y/N | Yes |
| Fireplace Y/N | No |
| Above Grade Finished Area | 1650 |
| Half Baths | 1 |
| Central Air Y/N | Yes |
| Total Bedrooms | 4 |
| Room Type | Living Room,Dining Room,Bedroom 2,Bedroom 3,Bedroom 4,Kitchen,Family Room,Bedroom 1 |
| Below Grade Finished Area Unit Type | Square Feet |
| LivingAreaSource | Assessor |
| Laundry Type | Basement |
| Below Grade Finished Area Source | Assessor |
| Bedrooms Count All Upper Levels | 4 |
| Bedrooms Count Upper Level 1 | 4 |
| Bathrooms Half Main Level | 1 |
| Bathrooms Full Upper Level 1 | 1 |
| Bathrooms Full All Upper Levels | 1 |
| Bathrooms Count Upper Level 1 | 1.00 |
| Bathrooms Count All Upper Levels | 1 |
| Above Grade Finished Area Source | Assessor |
| Above Grade Finished Area Unit Type | Square Feet |
| Total Baths | 2 |
Exterior Features
| Pool | No Pool |
|---|---|
| Water Source | Public |
| Inclusions | All kitchen appliances,washer/dryer (as-is) |
| Total Parking Spaces | 1 |
| Garage Features | Garage - Front Entry |
| Type of Parking | Attached Garage |
| Foundation Details | Block |
| Spa | No |
| Water View Y/N | No |
| Lot Size Acres | 0.18 |
| Lot Size Source | Assessor |
| Waterfront Y/N | No |
| Land Assessed Value | 72000.00 |
| Navigable Water Y/N | No |
| Water Oriented Y/N | No |
| # of Attached Garage Spaces | 1 |
Room Details
| Room | Dimensions | Level | Flooring | Details |
|---|---|---|---|---|
| Bedroom 1 | Upper 1 | |||
| Bedroom 2 | Upper 1 | |||
| Bedroom 3 | Upper 1 | |||
| Bedroom 4 | Upper 1 | |||
| Dining Room | Main | |||
| Family Room | Main | Flooring - Carpet | ||
| Kitchen | Main | Countertop(s) - Granite,Flooring - Luxury Vinyl Tile | ||
| Living Room | Main |
Amenities
- Foreclosure
- Views
- Short Sale
- New Construction
- Adult 55+
- Lease To Own
- No HOA Fees
- Furnished
- Primary On Main
- Air Conditioning
- Seller Finance
- Green
- Fixer Upper
- Horse
- Golf
- Fireplace
- Deck
- Garage
- Basement
- Pool
Property vs Single Family Average in 19703
Price
Taxes
Year Built
Visits
 © BRIGHT, All Rights Reserved
